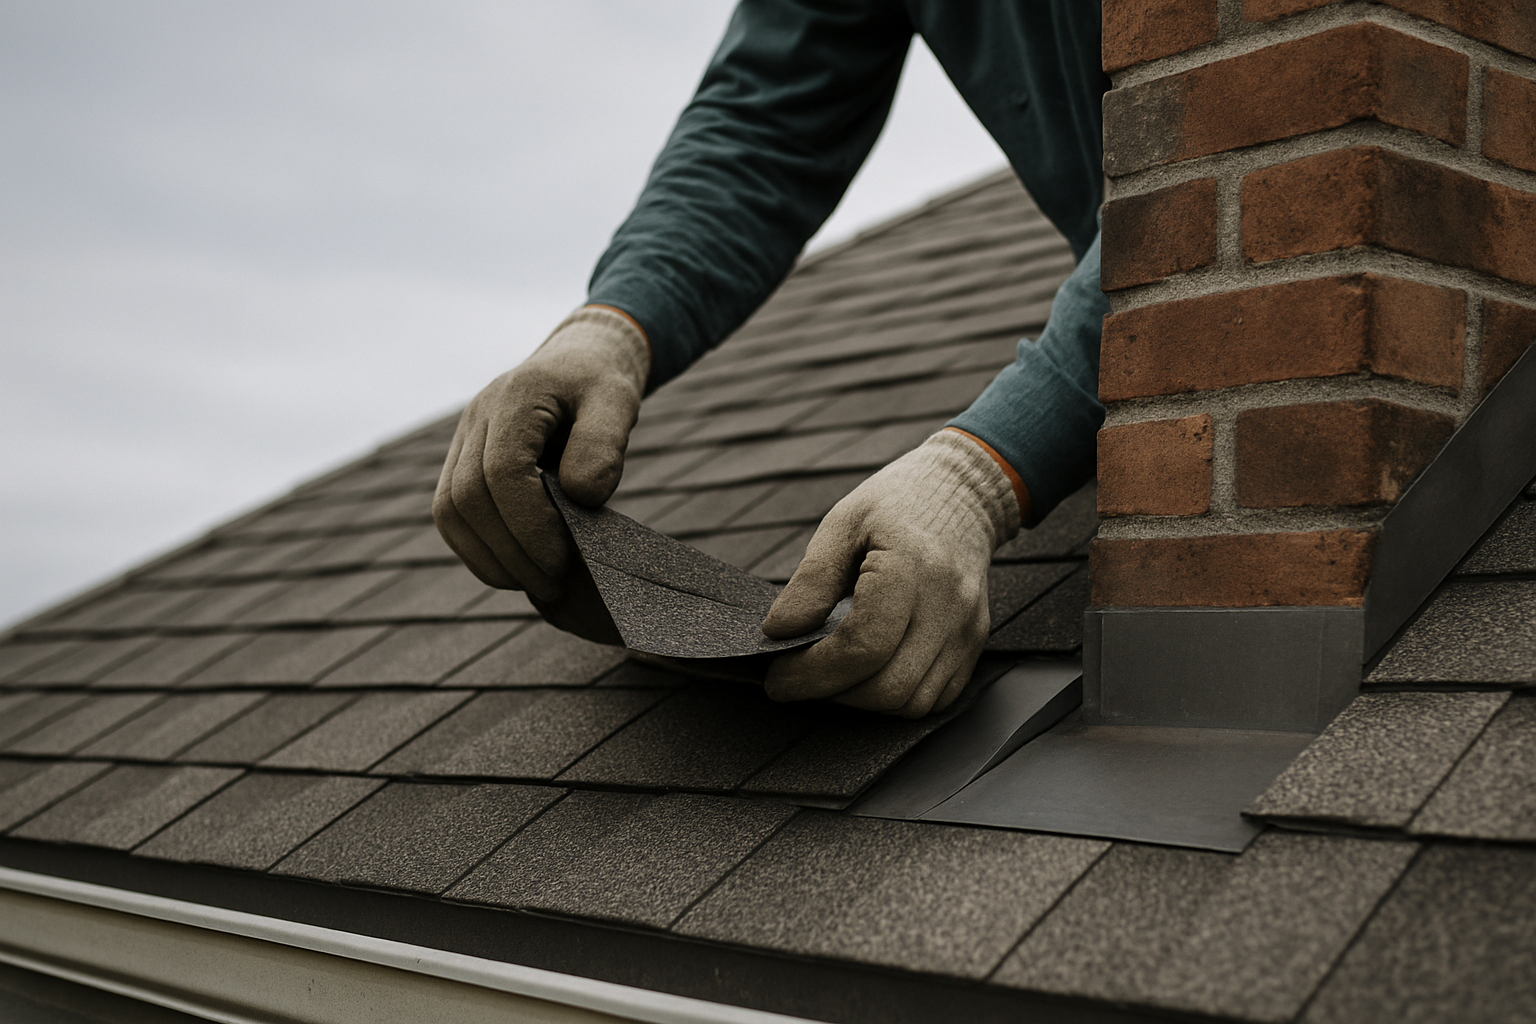
Underlayment is the secondary water barrier beneath the shingles. In Atlantic County, a quality roof uses synthetic underlayment over the full deck and self-adhered ice-and-water shield at the eaves, valleys, and penetrations. That combination keeps wind-driven rain and ice-dam meltwater off the deck before shingles go on and for the life of the roof. For Atlantic County homeowners, the roof underlayment and ice and water shield NJ specification determines whether the roof survives the gap between tear-off and shingle installation, and whether the deck stays dry for decades afterward.
Most of the attention on a roof goes to the shingle color and the price per square. The layers beneath the shingles do the quieter work. This page explains what those layers are, how they differ, where the self-adhered membrane belongs, and what to check in a written proposal before the first bundle of shingles is opened.
What the underlayment actually does on an Atlantic County roof
Shingles are not waterproof by themselves. They are a wind- and impact-resistant outer skin that sheds the vast majority of water, and the underlayment beneath them is the secondary barrier that handles what gets through. That distinction matters because Atlantic County weather does not always let water run downhill.
The underlayment has four jobs on a residential roof:
- It catches water that gets past the shingle layer at a damaged, lifted, or aged shingle.
- It protects the roof deck during the window between tear-off and shingle installation.
- It provides the self-adhered ice barrier at the eaves, valleys, and penetrations where water would otherwise move sideways or uphill.
- It creates a separation layer between the shingle and the deck, which reduces direct contact wear and helps the shingle system behave as an assembly rather than as individual pieces.
On a coastal or bayside home, the underlayment is not a backup for a rare event. Wind-driven rain can overwhelm shingle geometry even when every shingle is present. In that situation the underlayment and ice-and-water shield are what keep the ceiling below from staining.
The deck is the layer the homeowner cannot see once the roof is finished. When underlayment fails, water reaches the sheathing and sits there. Rot in Atlantic County usually clusters in predictable places: along the eaves where ice dams and wind-driven rain have backed water up under the shingles, around chimneys and skylights where old flashing leaked slowly for years, in valleys, and on shaded north slopes that never fully dry out between storms. A correctly specified underlayment is the layer that keeps those areas dry in the first place.
New Jersey code requirements for underlayment and ice-and-water shield
New Jersey's adopted building code addresses roof assemblies through a roofing chapter that in the model code is commonly cited as R905. The practical point for a homeowner is not the section number. It is that underlayment and ice barriers are separate requirements from the shingle covering itself, and the local permit office enforces them on a roof replacement.
The code treats the roof as an assembly. The shingle is the primary covering. The underlayment is required beneath it. The ice barrier is required at specific vulnerable locations in cold-climate construction. New Jersey's climate makes the ice barrier provision relevant, particularly in the inland and Pinelands towns such as Hammonton, Folsom, Estell Manor, and Weymouth Township, where an ice dam can push meltwater backward under the shingles.
The exact ice and water shield code requirements NJ homeowners must meet depend on the edition adopted by the municipality, the roof slope, and the details of the eave and valley construction. That is why the correct answer is not a single number quoted from memory. It is a written proposal that names the product and the locations where it will be installed, plus a permit inspection that verifies the work before the shingles cover it.
Two code realities matter more than any brand argument:
- A roof is limited to two layers of covering under New Jersey's adopted building code. Once a second layer is on, the next roof has to be a full tear-off no matter what. That layer limit affects how the underlayment is installed, because an overlay still requires the underlayment detail to be correct at the existing eave and flashing conditions.
- The underlayment and ice barrier are part of the permitted roof assembly. If the permit application does not identify the underlayment type and the ice barrier locations, there is nothing for the inspector to verify against.
The homeowner should not be expected to read the codebook. The contractor should be able to state, in writing, what underlayment goes on and where the ice-and-water shield begins and ends. A proposal that says only 'underlayment and ice shield' is not a specification; it is a placeholder.
Why the municipal permit is the enforcement point
The adopted code is not self-enforcing. The municipality reviews the permit application and inspects the work at the points it has identified. For a roof replacement, the underlayment is one of the few code-required components that is visible only during construction. Once the shingles are installed, the inspector can no longer see the laps, the fasteners, or the membrane coverage.
That creates a practical obligation on the homeowner's side. The permit should be pulled, the underlayment should be installed according to the approved plan, and the inspection should happen before the shingles cover it. If a contractor proposes to skip the permit or to cover the underlayment before it can be inspected, the homeowner is accepting a code risk that will be invisible for the life of the roof.
Synthetic vs. felt underlayment in New Jersey
The choice most homeowners face is between traditional asphalt-saturated felt and synthetic underlayment. Felt is usually sold as #15 or #30, with #30 being the heavier grade. Synthetic underlayment is a non-asphalt sheet, typically polypropylene or a polymer blend, designed specifically as a roof underlayment.
The synthetic vs felt underlayment New Jersey discussion is not a debate about whether felt is legal. Felt remains a code-recognized underlayment when installed according to the manufacturer's instructions. The question is how each material behaves in the conditions that actually occur between a tear-off and a completed shingle installation, and over the decades after.
| Condition | #15 / #30 felt | Synthetic underlayment |
|---|---|---|
| Behavior when damp | Felt wrinkles and can buckle when it gets damp | Does not wrinkle when it gets damp |
| Fastener holding | Holds fasteners, but can tear at fastener points under wind | Holds fasteners better |
| Exposure before shingles | Shorter practical exposure window; more vulnerable to wind-driven rain | Stays intact if a storm arrives before the shingles do |
| Coastal wind-driven rain | Can be lifted and torn if uncovered at the laps | Better resistance to wind-driven rain before covering |
| Tear resistance | Lower, especially when wet | Higher tear resistance as a sheet |
| Surface underfoot | Can be slick when wet | Many products have a slip-resistant walking surface |
The reference material for HappyRoof states the key difference in plain terms: synthetic underlayment has largely replaced felt on quality installations because it does not wrinkle when it gets damp, holds fasteners better, and stays intact if a storm arrives before the shingles do. That is the performance argument in one sentence.
Felt still has a place. On a simple, low-exposure roof with a tight installation window and a dry forecast, #30 felt can perform. The problem is that Atlantic County weather does not always provide a dry forecast, and a nor'easter can arrive when the roof is halfway open. In that situation the underlayment is the only thing protecting the deck, and the material that stays flat and holds its fasteners is the better temporary roof.
What the #15 and #30 designations mean in practice
The #15 and #30 designations identify two weight classes of asphalt-saturated felt. The heavier grade is the more durable of the two, but neither product is a modern high-strength sheet. Both are sold in rolls, both must be kept dry before installation, and both can absorb moisture if exposed.
The practical difference for a homeowner is not the felt grade alone. It is the total installation window. A roof that is torn off on a Monday and left open until Friday needs more from the underlayment than a roof that is torn off and re-shingled in the same day. The heavier felt may help, but it does not change the fundamental behavior: felt wrinkles when it gets damp, and a wrinkled felt layer is a permanent irregularity in the roof assembly.
Synthetic underlayment was designed to solve that problem. It is a sheet product that lays flat, holds a fastener without tearing at the hole, and stays intact when the weather changes before the shingles are on. That is why it has become the default on quality installations, especially in a coastal climate where the gap between tear-off and shingle installation is the most dangerous part of the job.
Fastener needs and exposure limits before shingles go on
Fastener type and spacing are not matters of installer preference. They come from the underlayment manufacturer's published installation instructions, and they change with the product and the wind zone. A synthetic product installed with the wrong fastener pattern is not simply under-fastened; it is installed outside its approval.
The important principles are the same across products:
- The fastener schedule is written for the product, not borrowed from a different underlayment.
- In Atlantic County's wind exposure, the schedule is more important than on a sheltered inland roof because the underlayment may see wind before the shingles are installed.
- Synthetic underlayment holds fasteners better than felt, which reduces the number of places where wind can pull the sheet off the deck.
- Fasteners must be placed in the lap zones according to the printed lap lines, not scattered at random.
Exposure limits are the second half of the same issue. Underlayment is a temporary weather barrier, not a finished roof. Each manufacturer publishes an exposure window for how long the product can remain uncovered before the shingle installation must follow. The window is not a suggestion to leave the roof open for months. It is a limit.
A homeowner should ask two direct questions before the tear-off starts:
- What is the exact underlayment product, and what is its rated exposure window?
- What is the scheduled date for shingle installation after the underlayment goes down?
If the answers are vague, the risk is not cosmetic. An exposed deck with failed underlayment means water has reached the sheathing before the roof is even finished.
How the tear-off schedule drives the underlayment choice
The best underlayment in the world cannot protect a deck that is never covered. The schedule matters as much as the material. A contractor who tears off more roof than can be re-shingled in one day is creating an exposure window that the underlayment must survive.
The sequence should be planned in sections: tear off a section, inspect the deck, replace any rotted sheathing, install the underlayment and membrane, and then shingle that section before moving on. That approach limits the amount of exposed deck at any one time and reduces the chance that a sudden storm catches a large open area.
The underlayment is the insurance policy for the sections that are waiting for shingles. If the forecast changes overnight, the homeowner wants a synthetic underlayment that stays flat and holds its fasteners, not a felt sheet that has absorbed moisture and begun to buckle.
Where self-adhered roof membrane goes in Atlantic County
Self-adhered roof membrane is the layer most homeowners call ice-and-water shield. It is not the same as synthetic underlayment. It is a peel-and-stick membrane with a self-sealing surface, and it goes in the places where water does not simply run downhill.
The self-adhered roof membrane Atlantic County placement is predictable:
- Along the eaves, where ice dams can push meltwater backward under the shingles.
- In every valley, where two roof planes concentrate water into a single channel.
- Around chimneys, skylights, and pipe penetrations, where the roof plane is interrupted.
- Up rake edges on exposed elevations, where wind-driven rain can enter sideways.
The membrane's most important property is that it seals around nail shanks. Even where a fastener passes through it, the hole closes. That is why it belongs at the eaves rather than being replaced by an extra layer of synthetic underlayment. A synthetic sheet does not seal around the nail the same way.
In the inland and Pinelands towns, the eave membrane is what stops an ice dam from pushing meltwater backward under the shingles and into the ceiling below. On a bayside or oceanfront elevation, the same membrane handles the sideways rain that shingle laps are not designed to resist.
Eaves, valleys, and penetrations: why each location matters
At the eave, water is moving down the roof and can be forced backward when ice forms at the edge. The membrane carries the water past the vulnerable eave line and keeps it out of the wall and ceiling below. That is the classic ice-dam failure, and it is why the eave is the first place the membrane is specified.
In a valley, two roof planes deliver water into one concentrated channel. The volume of water is higher than anywhere else on the roof, and the metal valley flashing is only one layer of the defense. The self-adhered membrane beneath the valley catches what the metal does not, and it seals around the fasteners that hold the valley in place.
Around a chimney, skylight, or pipe boot, the roof plane is interrupted. Every interruption is a place where the shingle layer has to be cut and flashed. The membrane extends up the vertical surface and across the roof deck, so the transition is protected from the first day. Without it, the flashing detail is the only barrier, and flashing details are exactly what wind-driven rain overwhelms first.
Roof underlayment for coastal wind-driven rain in NJ
Wind-driven rain does not respect the assumption that water flows downhill. Rain moving horizontally at forty or fifty miles an hour gets pushed up under shingle courses, sideways into flashing laps, and behind counter-flashing on chimneys. That is why homeowners in Brigantine, Longport, and Ventnor City often report interior leaks after a storm with no missing shingles visible from the street. The covering is intact; the flashing details were overwhelmed.
The underlayment is the second line of defense in exactly that failure mode. When the shingle geometry is overwhelmed, the underlayment is what keeps the water on the outside of the deck. That is why a coastal roof should be specified differently from a roof designed for a sheltered subdivision. The shingle choice matters, but so does the underlayment and membrane layout beneath it.
Salt air adds a long-term variable. It is hard on exposed metal components, and it rewards installations that minimize exposed fasteners and cover vulnerable transitions. A self-adhered membrane protects the transition zones where water and salt-laden air would otherwise sit against the deck and the fasteners. The fastener and flashing materials should be selected for coastal exposure, and that selection should be written into the proposal rather than left to the crew on the morning of the job.
Before the shingles are installed, the underlayment is the roof. If a storm arrives during that window, the laps, fasteners, and membrane coverage are the only thing between the deck and the rain. A roof that is properly underlayed and membrane-protected can take that window in stride. A roof that is not becomes a leak before the shingles are even loaded.
Why the coastal specification is different
A roof that was specified for a subdivision in central New Jersey is not specified for a bayfront house in Margate. The difference is not only the shingle rating. It is the wind-driven rain exposure, the salt air, and the fact that a coastal home may sit open to the weather for longer before the shingles are installed.
The underlayment on a coastal roof has to perform before the shingles go on, and it has to keep performing after. That means synthetic underlayment with the correct laps, self-adhered membrane at every vulnerable transition, and fasteners that will not loosen under repeated wind loading. The homeowner should see those choices named in the proposal, not summarized as 'standard underlayment.'
Correct lapping, fastening, and wrinkle control
The most important installation rule is simple: water must always flow over a seam rather than into it. That means upper layers overlap lower layers in shingle fashion, and the lap direction follows the flow of water down the roof.
Correct installation looks like this:
- Horizontal laps are laid so the upper course overlaps the lower course.
- Vertical laps are staggered so that no two seams line up in a way that creates a continuous channel.
- Valley membranes are centered under the valley, not cut short at the valley edge.
- Penetrations are flashed and sealed before the shingle layer goes on.
- The underlayment is smooth and flat before fastening begins.
Wrinkles are not a minor cosmetic issue. A wrinkle creates a channel for water and a raised edge for wind to catch. The reference material for HappyRoof is direct on this point: synthetic underlayment does not wrinkle when it gets damp, which is one reason it has replaced felt on quality installations. Felt, by contrast, can absorb moisture and buckle, and once a felt wrinkle is fastened down it becomes a permanent bump in the roof assembly.
Fastening and wrinkle control go together. The installer should lay the sheet flat, align it with the printed lap lines, and fasten it in the lap zone according to the manufacturer's schedule. Over-driving fasteners can tear the sheet; under-driving leaves the head proud and creates a gap. The goal is a smooth, continuous secondary barrier with no channels, no buckles, and no loose edges.
One more point matters on Atlantic County roofs: the deck itself must be sound before the underlayment goes down. Underlayment is not a bridge over rotted sheathing. If the deck is soft or delaminated, the fasteners will not hold, and the underlayment will be the first layer to fail. That is why an honest proposal includes a per-sheet price for decking replacement rather than pretending the number is zero.
Deck inspection before the underlayment is installed
Nobody can see the condition of the sheathing until the old shingles come off. That is a physical fact, not a sales tactic, and it is why every honest roofing proposal includes a per-sheet price for decking replacement rather than pretending the number is zero.
The deck inspection is the step that happens between tear-off and underlayment. The installer should walk the exposed deck, identify soft or delaminated areas, and replace them before the underlayment is rolled out. A sagging or wavy roof line, or decking that flexes when walked, is a sign that the sheathing is not sound. Daylight visible through the roof deck from the attic is another.
If the deck is not sound, the underlayment cannot do its job. The fasteners will not hold, the sheet will not lay flat, and the roof will have a structural problem hidden beneath a smooth shingle surface. The per-sheet deck replacement price is the mechanism that lets the homeowner understand what will happen if rot is found, without a surprise change order.
How the underlayment specification affects warranty and installation
Shingle manufacturers publish installation instructions, and the underlayment and ice barrier are part of the specified roof assembly. If the wrong underlayment is used, or the ice barrier is omitted from a required location, the installation may not meet the manufacturer's requirements. That can become a warranty problem later, even if the shingles themselves are fine.
The warranty distinction matters because a material warranty is not the same as a workmanship warranty. The material warranty covers the shingle product when it is installed according to the manufacturer's instructions. The workmanship warranty covers the installer's labor. A homeowner should ask for both, in writing, and should understand which underlayment products are part of the shingle manufacturer's approved assembly.
HappyRoof presents itself as a manufacturer-certified installer, but the site does not name a specific shingle or underlayment manufacturer. That is normal at the marketing level. At the proposal level, it is not enough. The written proposal should name the underlayment product and the self-adhered membrane product, and should state where each one goes. If the proposal says only 'underlayment and ice shield,' it is not specific enough to verify warranty compliance.
The same logic applies to the installation crew. The reference material states that the same in-house crew inspects and installs, and that the company provides itemized written pricing before work starts. That matters for underlayment because the person who measured the roof and identified the vulnerable locations should be the person who installs the membrane. When the inspection and installation are separated, the information about where the water actually enters is more likely to be lost.
Material warranty versus workmanship warranty
A material warranty is issued by the shingle manufacturer, and it applies only when the shingles are installed in accordance with the manufacturer's published instructions. The underlayment and ice barrier are part of those instructions. A workmanship warranty is issued by the installer, and it covers the labor of the installation itself.
The homeowner needs both, but they cover different risks. A material warranty claim can fail because the underlayment was wrong, even if the shingle product was perfect. A workmanship warranty claim can fail because the installer is gone. The written proposal should identify the products, the installation locations, and the warranty terms so that both risks are addressed before the work begins.
What to document before the deck gets covered
The underlayment is only visible for a short time. Once the shingles are on, the homeowner cannot see the laps, the fasteners, or the membrane coverage. That is why documentation before covering is the most useful protection a homeowner has.
A complete roof replacement proposal should answer these questions in writing:
- What is the exact underlayment product, and what is the fastener schedule?
- Where exactly does the ice-and-water shield go, including eaves, valleys, penetrations, and exposed rake edges?
- Is every piece of flashing new, including step, chimney, and pipe boots?
- What is the per-sheet price if decking has to be replaced?
- What is the scheduled sequence from tear-off to underlayment to shingle installation?
Photographs are part of this. A free inspection with real photos of the homeowner's own roof is the starting point, but the documentation should continue through the tear-off. A contractor who photographs the exposed deck and the installed underlayment before covering it gives the homeowner a record of what is under the shingles. That record is valuable for warranty questions and for the next roof, years later.
The written proposal should be itemized. That means the underlayment is a line item, the ice-and-water shield is a line item, and the deck replacement is a per-sheet price. A proposal that folds everything into one lump-sum number does not let the homeowner verify what is actually going under the shingles.
Questions to ask your contractor about the underlayment
The reference material for HappyRoof includes the exact question a homeowner should ask: 'What underlayment and where exactly does ice-and-water shield go?' That question is the whole subject in one line. A contractor who can answer it specifically is working from a plan. A contractor who cannot is working from habit.
Add these questions to the written proposal:
- Is this a full tear-off, and how many layers are coming off?
- What underlayment product will be used, and is it synthetic or felt?
- Where exactly does ice-and-water shield go, and how far up the eaves?
- Is every piece of flashing new, including step, chimney, and pipe boots?
- What is the per-sheet price if decking has to be replaced?
- What is the underlayment's rated exposure window, and when will the shingles be installed?
The answers should be in writing. A verbal answer that cannot be emailed is not a proposal; it is a conversation.
Frequently asked questions about roof underlayment and ice-and-water shield
Does New Jersey code require ice-and-water shield on every roof?
New Jersey's adopted building code requires an ice barrier at vulnerable cold-climate locations such as eaves and valleys. The exact coverage depends on the municipality's adopted edition and the roof details, so confirm the required locations with the permit office and the contractor. The practical answer is that most Atlantic County replacement roofs should have self-adhered membrane at the eaves, valleys, and penetrations even where the code minimum is less demanding.
Is synthetic underlayment better than felt in Atlantic County?
For most Atlantic County roofs, yes. Synthetic underlayment does not wrinkle when it gets damp, holds fasteners better, and stays intact if a storm arrives before the shingles do. Felt remains a code-recognized underlayment, but it is more vulnerable to wind-driven rain and damp buckling. The synthetic advantage is greatest on coastal and bayside exposures where the underlayment may be the only protection for a day or more.
Where exactly should ice-and-water shield be installed?
Self-adhered ice-and-water shield belongs along the eaves, in every valley, around chimneys, skylights, and pipe penetrations, and up rake edges on exposed elevations. It is the layer that seals around nail shanks, so it is specified where water does not simply run downhill. The exact dimensions should be stated in the written proposal and verified by the permit inspection.
Can underlayment be left exposed before the shingles go on?
Underlayment is a temporary weather barrier, not a finished roof. Each manufacturer publishes an exposure window, and the shingle installation should be scheduled within it. If a storm arrives before the shingles, the underlayment and membrane are the only protection for the deck. A properly installed synthetic underlayment with the correct laps and fasteners can handle that window far better than wrinkled felt.
Does the underlayment affect my shingle warranty?
Yes. The underlayment and ice barrier are part of the shingle manufacturer's specified roof assembly. If the wrong underlayment is used or the ice barrier is omitted from a required location, the installation may not meet the manufacturer's requirements, which can affect a material warranty claim. Ask for the specific products and locations in writing, and keep the documentation with the warranty papers.
How many layers of roofing can a New Jersey roof have?
New Jersey's adopted building code limits a roof to two layers of covering. Once a second layer is on, the next roof has to be a full tear-off no matter what. That is why an overlay does not avoid the cost of removal; it defers it and adds the weight of an extra layer to the roof.
Next step: get a written proposal that names the underlayment product and the exact ice-and-water shield locations before the tear-off starts. HappyRoof can be reached at (609) 525-4521 for a free inspection with photos of your own roof.