
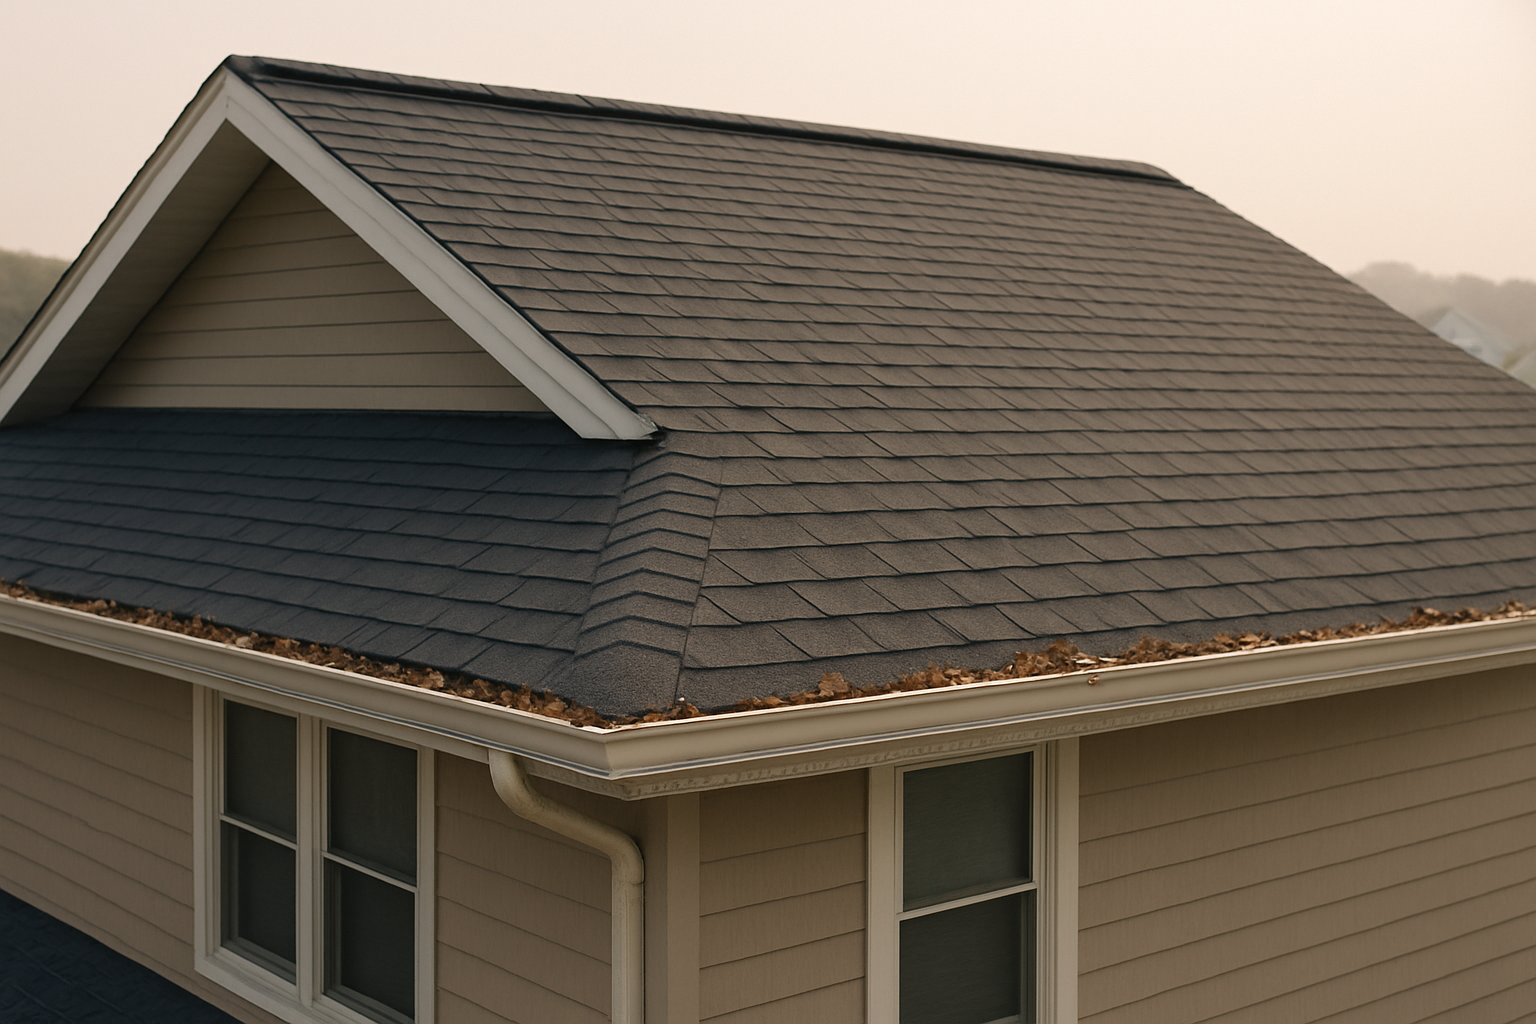
Roof ventilation in Atlantic County NJ fails more often from blocked soffit intake and mixed exhaust types than from undersized vents. Balanced airflow — cool air in low at the soffits, warm air out high at the ridge — keeps humid coastal attics dry. Aim for 1 sq ft of net free vent area per 150 or 300 sq ft of attic.
How roof ventilation in Atlantic County NJ actually works
A roof is a system with two sides, and the underside gets ignored constantly. The top side sheds water. The underside is where heat and moisture either move out or stay trapped. Ventilation works on a simple principle: cool outside air enters low at the soffits, rises as it warms, and exits high at the ridge, carrying heat and moisture out with it. When intake and exhaust are balanced, an attic in July stays within a reasonable margin of outdoor temperature. When they are not, the attic bakes, and the shingles above cook from below at temperatures that age them far faster than sunlight alone.
That is the heat side of the equation. In Atlantic County, the moisture side matters at least as much. Warm, moist air from the living space rises into the attic all winter, meets the cold underside of the sheathing, condenses, and drips back down. The result is wet insulation, stained sheathing, and eventually deck rot, even when the roof above is completely watertight. A ventilation system that only solves heat and ignores moisture is half a system.
Ventilation is not a single product and not a fan bolted to a roof. It is a flow path with two ends. The intake end is the soffit. The exhaust end is the ridge, a box vent, a gable vent, or a turbine. Both ends have to be open, correctly sized, and pulling from the right place. If either end fails, the whole path stalls, and the attic returns to being a sealed box.
Why humid coastal air turns a ventilation system into a moisture problem
Atlantic County sits between two moisture sources: the ocean and the back bays on one side, and the Pine Barrens on the other. Ambient humidity is high for much of the year, and the inside of the house adds more water vapor every day from showers, cooking, laundry, and breathing. In winter, that vapor rises into the attic because the house is warmer than the attic and warm air moves toward cold.
The failure is a matter of simple physics. Warm air holds more moisture than cold air. When warm, moisture-laden air reaches the underside of a cold roof deck, it cools past its dew point and water condenses out on the wood. Homeowners find the wet insulation and assume the roof leaks. It does not. That moisture cycle is a leading cause of deck rot in this climate, and it keeps running all winter on a roof that never lets a drop of rain through.
Coastal weather makes the problem worse in two ways. First, wind-driven rain in a nor'easter can push water into any small gap, which is a separate problem from condensation but often shares the same symptom: wet insulation. Second, the attic gets fewer truly dry days to recover. A roof that survives a storm can still rot from the inside over several winters if the attic never dries out between weather events.
The practical takeaway is that humidity is not a southern problem or a summer problem. In this part of New Jersey, the worst condensation happens in January and February, when the temperature difference between the living space and the roof deck is largest and the attic has no chance to dry.
What the 1:150 and 1:300 roof ventilation requirements mean
Before calculating anything, it helps to define the unit that matters: net free area, usually shortened to NFA. Net free area is the actual open area of a vent after screens, louvers, and framing are subtracted. It is not the rough opening. A vent that measures 12 in (300 mm) square does not provide 1 sq ft of NFA; the manufacturer's rating might be half that once the screen and louvers are counted. When you are sizing a system, you add up published NFA per vent, never the dimensions of the hole.
The two ratios used in residential attic ventilation design are 1:150 and 1:300.
The 1:150 ratio is the baseline. It requires 1 sq ft of net free vent area for every 150 sq ft of attic floor. A 1,200 sq ft (111 m²) attic needs 8 sq ft of NFA, which is 1,152 sq in.
The 1:300 ratio is a reduction, not a different goal. It requires 1 sq ft of NFA for every 300 sq ft of attic floor, so the same 1,200 sq ft attic needs 4 sq ft (576 sq in). The reduction is only available where the system is genuinely balanced: not less than 40% and not more than 50% of the required vent area placed high, generally at least 3 ft (0.9 m) above the eave vents, with the balance low at the soffits, or where a vapor retarder is installed on the warm-in-winter side of the ceiling. A roof with ridge vent and open soffits can often meet the balanced condition. A roof with exhaust only, or intake only, cannot.
| Attic floor area | 1:150 NFA | 1:300 NFA | Balanced 1:300 split, roughly half high and half low |
|---|---|---|---|
| 1,000 sq ft (93 m²) | 6.7 sq ft (960 sq in) | 3.3 sq ft (480 sq in) | 1.65 sq ft high / 1.65 sq ft low |
| 1,200 sq ft (111 m²) | 8 sq ft (1,152 sq in) | 4 sq ft (576 sq in) | 2 sq ft high / 2 sq ft low |
| 1,500 sq ft (139 m²) | 10 sq ft (1,440 sq in) | 5 sq ft (720 sq in) | 2.5 sq ft high / 2.5 sq ft low |
The numbers in the table are design targets, not product counts. Two vents that look identical can carry different NFA ratings, so the count of vents is less important than the total open area they add up to.
To turn the total into products, divide the required exhaust NFA by each vent's published rating. If the manufacturer rates a ridge vent in net free area per linear foot, divide the exhaust target by that rating to find the ridge length. For individual box vents, divide the target by each vent's rated NFA and round up. The same arithmetic applies to the intake side.
In a humid coastal attic, treat the 1:300 reduction as a floor, not a target. More airflow dries the space faster after a nor'easter, and the small cost of a more generous intake is cheap insurance against the deck rot that a marginal attic invites. The ratio also assumes the air is actually moving. A perfectly sized system with a blocked soffit provides zero net free area in practice, whatever the arithmetic says.
Intake exhaust ventilation balance: why both sides have to work together
Two failures are extremely common in Atlantic County homes. The first is blocked soffit intake, usually because attic insulation was blown in and pushed right up against the eaves, sealing off the vents. Without intake, ridge vent cannot pull air, and the whole system stalls. The second is mixed exhaust types on the same attic space, a ridge vent installed while old gable or box vents were left open, which short-circuits the airflow so the ridge pulls from the nearest hole instead of from the soffits.
Both failures are versions of the same mistake: treating ventilation as a collection of holes instead of a balanced circuit. Air takes the path of least resistance. If a ridge vent and an old gable vent both sit in the upper attic, the ridge will draw from the gable because it is closer and easier than pulling all the way from the soffits. The lower attic, where the moisture actually collects, never gets swept. The homeowner sees a working vent and assumes the attic is ventilated.
A short-circuited attic often looks fine from the street. The ridge vent is there, and the gable vent is there. The tell is inside. The lower attic is hot and damp in winter while the upper attic near the ridge is comparatively cool. Or the soffit vents show no dust pattern at all, because no air has ever moved through them.
Intake is the side that fails first, and it is also the side most people never check. The soffit is the only low intake point on most roofs, and it is exactly where insulation, leaves, and paint all end up. You can have all the exhaust capacity in the world; if the soffits are sealed, nothing moves. The opposite imbalance also matters. An exhaust-heavy attic can pull air from the living space through ceiling penetrations, which wastes conditioned air and can carry moisture into the attic at the same time.
The rule in practice is simple: one exhaust system per attic space, matched to a clear intake. If the roof goes to a continuous ridge vent, close or remove the old gable and box vents. If the roof keeps box vents, do not add a ridge above them. Balance is not a finishing detail; it is the system.
Ridge vent vs box vent vs turbine: choosing exhaust in Atlantic County
Exhaust type matters less than exhaust placement and balance, but the choices behave differently on Atlantic County roofs.
| Exhaust type | How it works | Where it fits | Main trade-off |
|---|---|---|---|
| Ridge vent | Continuous opening along the ridge under a shingle-over cap; exhausts along the whole ridge line | Long, unbroken ridge lines on a re-roof, with cleared soffit intake | Does nothing if intake is blocked or competing exhaust remains |
| Box vent (static) | Individual rectangular or square vents on the upper slope below the ridge; no moving parts | Broken roof lines, hip roofs, and attic pockets where a continuous ridge is not practical | Covers only the area near each vent; needs enough units to hit NFA |
| Turbine vent | Wind-driven rotating cap; exhausts by wind and stack effect | Windy coastal sites where the attic needs active exhaust | Rotating bearing is an added wear point, and exposed moving parts age in salt air |
| Gable vent | End-wall vent high in the gable | Older homes; works as exhaust on its own | Short-circuits a ridge vent if both are left open |
A ridge vent is the default choice on a full replacement when the ridge line is long and continuous and the soffits can be cleared. It distributes exhaust evenly, disappears under the shingle line, and has no moving parts. Its weakness is that it is entirely dependent on the intake side. A ridge vent over a sealed soffit is a decoration.
Box vents are the practical answer when the roof is broken up by hips, dormers, or low-slope sections. Each vent covers a local area, so the units have to be multiplied until their combined NFA reaches the target, and they have to be placed so no attic pocket is left stagnant. The trade-off is coverage; a box vent only exhausts the air that reaches it.
Turbines work well in the sustained wind that Atlantic County barrier islands get, but they introduce a moving part. The rotating bearing is an additional wear point, and salt air is not kind to exposed metal that has to spin. That does not make turbines wrong; it makes them a maintenance decision rather than a set-and-forget decision.
Gable vents deserve special attention because so many older Atlantic County homes have them. They are not a second exhaust system to keep. On an attic that moves to ridge ventilation, the gable vents should be closed or removed, or the ridge will pull from them and the soffits will go unused.
Soffit intake ventilation is the half most attics get wrong
Intake comes in a few common forms: continuous soffit vent strips, individual soffit vents, and perforated vinyl or aluminum soffit panels. The form matters less than whether the opening is actually clear from the outside in and the inside out. Continuous soffit vent strips distribute intake evenly along the eave; individual vents concentrate it. The choice usually follows the existing soffit construction, but a continuous vent on a closed soffit still needs a clear path into the attic.
The blockages are predictable. Blown-in insulation is the big one in Atlantic County homes, pushed right up against the eaves until it seals the vents. Painted-over soffit vents are common on older houses where a painter treated the vent as a blemish. Leaf litter, pine needles, and wind-driven debris build up on the outside. Birds and insects nest in the warm, sheltered channel. Any one of these can close the intake, and a closed intake turns the entire system off.
Checking intake is straightforward. From the attic side, the eave should show daylight through the vent, and insulation should not be banked against the underside of the sheathing at the eaves. From outside, the vents should be visibly open, unpainted, and free of debris. If the soffits are buried in insulation, the fix is an insulation baffle, also called a rafter vent or chute, that holds the insulation back from the deck and keeps a channel open from the soffit into the attic. Baffles are sized to the rafter spacing and fastened to the deck so the insulation stays below the air channel.
This is why intake correction belongs on a replacement rather than as an afterthought. The deck is exposed, the old soffit conditions are visible, and the intake can be rebuilt in the same pass as the new roof. Trying to retrofit intake through a finished soffit is far more expensive than doing it while everything is open.
Leaf and debris loading around intakes in Atlantic County
The Pine Barrens put a real leaf load on Atlantic County roofs, and the load concentrates exactly where the intake lives. Pine needles, oak leaves, and wind-driven debris collect at the eaves because that is the lowest point of the slope. A soffit vent buried under a wet mat of needles is as closed as one buried under insulation, except the leaf mat rebuilds itself every fall.
Nor'easters make it worse. The wind drives debris against the windward eaves and packs it into gutters and vent screens. A gutter full of leaves shades the eave, holds water, and feeds a debris dam that can seal the intake from the outside. The ridge stays clear because nothing accumulates on a ridge. That asymmetry is why intake fails first on leaf-loaded roofs.
The maintenance answer is seasonal and simple: after the fall leaf drop and after any major storm, clear the gutters and check that the soffit vents are still open. On the design side, intake screens and gutter guards are the two things that keep a coastal leaf problem from becoming a ventilation problem. Neither replaces the other. A gutter guard can still load with needles on top and hold a wet mat over the eave, and the soffit still has to be open behind whatever is mounted in front of it.
Attic condensation in NJ: signs that moisture, not a leak, is the problem
Condensation and roof leaks produce different signatures, and telling them apart saves homeowners from chasing the wrong repair. A leak is usually event-driven and localized. You see it during or right after a storm, and it traces back to a flashing, a penetration, or a damaged shingle. Condensation is diffuse, seasonal, and worst in cold weather, often on the north side or at the eaves, far from any flashing.
The signs of a moisture-loaded coastal attic include damp or stained insulation, especially at the eaves and near penetrations; water stains or dark streaks on the underside of the sheathing; frost on the points of roofing nails in winter; rust on the nail shanks; a musty smell that gets worse in humid weather; and deck rot that clusters in predictable places. In Atlantic County, deck rot usually shows up along the eaves where ice dams and wind-driven rain have backed water up under the shingles, around chimneys and skylights where old flashing leaked slowly for years, in valleys, and on shaded north slopes that never fully dry out between storms.
Walk the attic with a flashlight in winter and look first at the eaves, then the north slope, then around chimneys and skylights. Feel the insulation near the eaves. If it is damp or crusted, the intake is probably blocked and the moisture is condensing right there. Look at the nail points: frost or rust on the points means the deck is cold enough to condense water out of the attic air.
The wet-insulation trap is the most common one. A homeowner finds damp insulation, assumes the roof leaks, and pays for a roof repair that does not change anything, because the water is coming from the air, not the sky. The moisture cycle continues until the ventilation and air-sealing are corrected.
How ventilation fits shingle material-warranty assumptions
Architectural asphalt shingles are what goes on the overwhelming majority of Atlantic County homes. The shingle above and the ventilation below are one system, and the underside decides how long the top side lasts. An overheated attic cooks shingles from underneath at temperatures that age them faster than sunlight alone, and a moisture-loaded attic rots the deck the shingles are nailed to.
Material warranties belong to the manufacturer, not the contractor. The contractor's job is to install to the manufacturer's instructions so the material warranty stays valid, which is what manufacturer-certified installation is for. Many shingle manufacturers write attic ventilation into their installation instructions and warranty conditions, and an improperly ventilated attic can be the reason a claim is challenged years later.
Air-sealing and ventilation are often confused, and they are not the same job. Air-sealing stops moist house air from getting into the attic in the first place; ventilation removes the heat and moisture that still get through. They are complementary. A well-ventilated attic with unsealed ceiling penetrations still pulls conditioned air and moisture from the house, and a replacement that exposes the deck is the moment to address the major ceiling penetrations.
That is why ventilation should not be treated as an upsell or an optional line item. On a replacement, the ventilation work belongs in the written price, itemized like the underlayment and the flashing, because it is part of a warranty-valid installation rather than a separate product.
For scale, most Atlantic County homeowners pay somewhere between $9,000 and $25,000 for a complete asphalt roof replacement. The spread tracks square footage, roof pitch, the number of stories, valleys, penetrations, decking, and layers. Ventilation is a small share of that total and a large share of how long the roof lasts.
What a ventilation correction involves during a roof replacement
A replacement is the natural moment to fix ventilation, because the deck is exposed and the intake, exhaust, and competing vents can all be corrected in one pass. The work follows a sequence.
- Inspection and measurement. The inspector measures the attic floor, documents every existing vent, and photographs the soffits and any sign of moisture.
- NFA calculation. The attic floor area is run against the 1:150 and 1:300 ratios, and the intake and exhaust split is set.
- Intake correction. Soffit vents are opened or replaced, and insulation baffles are installed so blown-in insulation cannot reseal the eaves.
- Exhaust selection. One exhaust system is chosen for each attic space, and competing gable or box vents are closed or removed if the roof moves to a continuous ridge vent.
- Exhaust installation. The ridge slot is cut and the ridge vent installed, or box or turbine vents are mounted and sealed to reach the required NFA.
- Verification and photos. The finished intake and exhaust are checked and photographed so the homeowner can see what was actually done.
Two parts of this sequence deserve emphasis. First, nobody can see the condition of the sheathing until the old shingles come off, which is why every honest proposal includes a per-sheet decking price rather than pretending the number is zero. Second, the written proposal should answer who pulls the permit and who meets the municipal inspector, because ventilation changes and deck repairs are inspected work, not a handshake detail.
What to have ready for a ventilation assessment
A little preparation turns a roof inspection into a useful diagnostic instead of a visual walkaround. Before the inspection, gather the approximate attic floor footprint, which is usually the length times the width of the house. Note every vent you can see: ridge, box, gable, turbine, and soffit, and roughly how many of each. Write down anything you have seen in the attic, including wet insulation, stains, frost on nails, or a musty smell. Note whether the insulation is blown-in or batts and whether it runs all the way to the eaves. Record the roof's approximate age, the number of shingle layers, and any past leaks or ice dams. Finally, know where the attic access is and whether the soffits are reachable from inside.
If you have a home inspection report from a purchase, bring it. Photos of the attic from a previous job help too. None of this has to be precise. The point is to give the inspector a head start so the photo report shows the actual conditions rather than a generic summary.
How ventilation changes across Atlantic County's three environments
Atlantic County is three different roofing environments wearing one county name, and each one stresses ventilation differently.
On the barrier islands, Atlantic City, Ventnor City, Margate City, Longport, and Brigantine, the governing factors are sustained wind, salt aerosol, and wind-driven rain, along with a housing stock that includes narrow attached and semi-attached buildings with low-slope rear sections. Intake screens and metal components have to resist corrosion, and wind-driven rain can enter intakes that are never checked after a storm. Exhaust choices that depend on moving parts carry a maintenance burden here.
On the mainland, in towns like Egg Harbor Township, Galloway, Hammonton, Mays Landing, and Somers Point, the stress is more conventional but no less real: tree cover, leaf load, and the same winter condensation cycle. Deck rot clusters at the eaves and shaded north slopes, and intake clearance is the recurring job.
In the Pinelands, the Pine Barrens leaf load dominates. Windward eaves collect pine needles and oak leaves, and a soffit that is clear in August can be sealed by November. The intake is the part of the system that needs the most attention, and the exhaust is usually fine.
What does not change is the requirement for balance. A barrier island house and a Pinelands house both fail if the soffits are sealed or the exhaust is short-circuited. The local differences change which materials survive and which maintenance job comes first, not the underlying design.
HappyRoof serves every town in Atlantic County. The ventilation physics does not change from town to town; the intake details do.
Scheduling, permitting, and what drives timing
Ventilation correction is not a standalone appointment on most homes; it happens as part of a replacement or repair, when the deck is open and the intake can actually be reached. The first step is a free inspection with photos, an honest read on whether the roof needs work, and a written price before anything starts.
For a repair-only job, the ventilation discussion is shorter. The inspector documents what exists, and if the leak is related to intake or exhaust, the correction is scoped with the repair. For a full replacement, ventilation is part of the proposal from the start, because the deck is exposed and the intake, ridge venting, and competing exhaust points can all be handled in one pass.
Timing is driven by scope, permitting, municipal inspection scheduling, and weather. Atlantic County storm season has three peaks: late-summer tropical systems, the fall and winter coastal lows that stall offshore, and the spring wind events that finish off shingles already weakened over winter. Homes that are marginal in May are the ones that fail in September, which is the case for having the inspection done before the season rather than after.
Emergency tarping is available for storm damage.
Frequently asked questions about roof ventilation in Atlantic County
How do I calculate net free vent area for my attic?
Divide the attic floor area by 150 for the baseline, or by 300 if the ventilation is balanced with high and low vents and the vapor-retarder condition is met. A 1,200 sq ft attic needs 8 sq ft (1,152 sq in) at 1:150, or 4 sq ft (576 sq in) at 1:300. Add the manufacturer's published net free area per vent to reach the total, splitting roughly half to intake and half to exhaust.
Why is my attic insulation wet when the roof doesn't leak?
Warm, moist air from the living space rises into the attic in winter, condenses on the cold underside of the sheathing, and drips onto the insulation. It reads like a leak but is usually a ventilation and air-sealing problem. In Atlantic County's humid climate, this condensation cycle is a leading cause of deck rot, and it continues even when the roof is watertight.
Can I add a ridge vent if I already have box or gable vents?
Not without closing the old exhaust points. A ridge vent and an open gable or box vent on the same attic space short-circuit the airflow: the ridge pulls from the nearest hole instead of from the soffits, so the lower attic never gets swept. Pick one exhaust system per attic space and remove or seal the competing vents.
Why are my soffit vents not working?
The usual cause in Atlantic County is blown-in insulation pushed against the eaves, sealing the vents from the attic side. Painted-over vents, leaf litter, pine needles, and nests are the other common blockages. If the intake is closed, the exhaust cannot pull air no matter how much ridge vent is installed. Insulation baffles hold the channel open.
Does attic ventilation really affect shingle warranty coverage?
It can. Material warranties belong to the manufacturer, and many manufacturers write adequate ventilation into their installation instructions and warranty conditions. An overheated attic cooks shingles from below, and a moisture-loaded attic rots the deck they are nailed to. Manufacturer-certified installation is the way to keep the material warranty intact.
Do barrier island homes need different ventilation than mainland homes?
The physics is the same, but the details change. Barrier island homes in Atlantic City, Ventnor, Margate, Longport, and Brigantine face sustained wind, salt aerosol, and wind-driven rain, so intake screens and metal components have to resist corrosion. Mainland and Pinelands homes more often fight leaf load at the eaves. Both still need balanced intake and exhaust.
If the attic shows wet insulation, frost on nails, or a soffit buried in blown-in insulation, start with the free roof inspection rather than guessing which half of the system has failed. Call (609) 525-4521 or request the free roof inspection, and get photos of the actual intake and exhaust on the house, not a generic answer.