
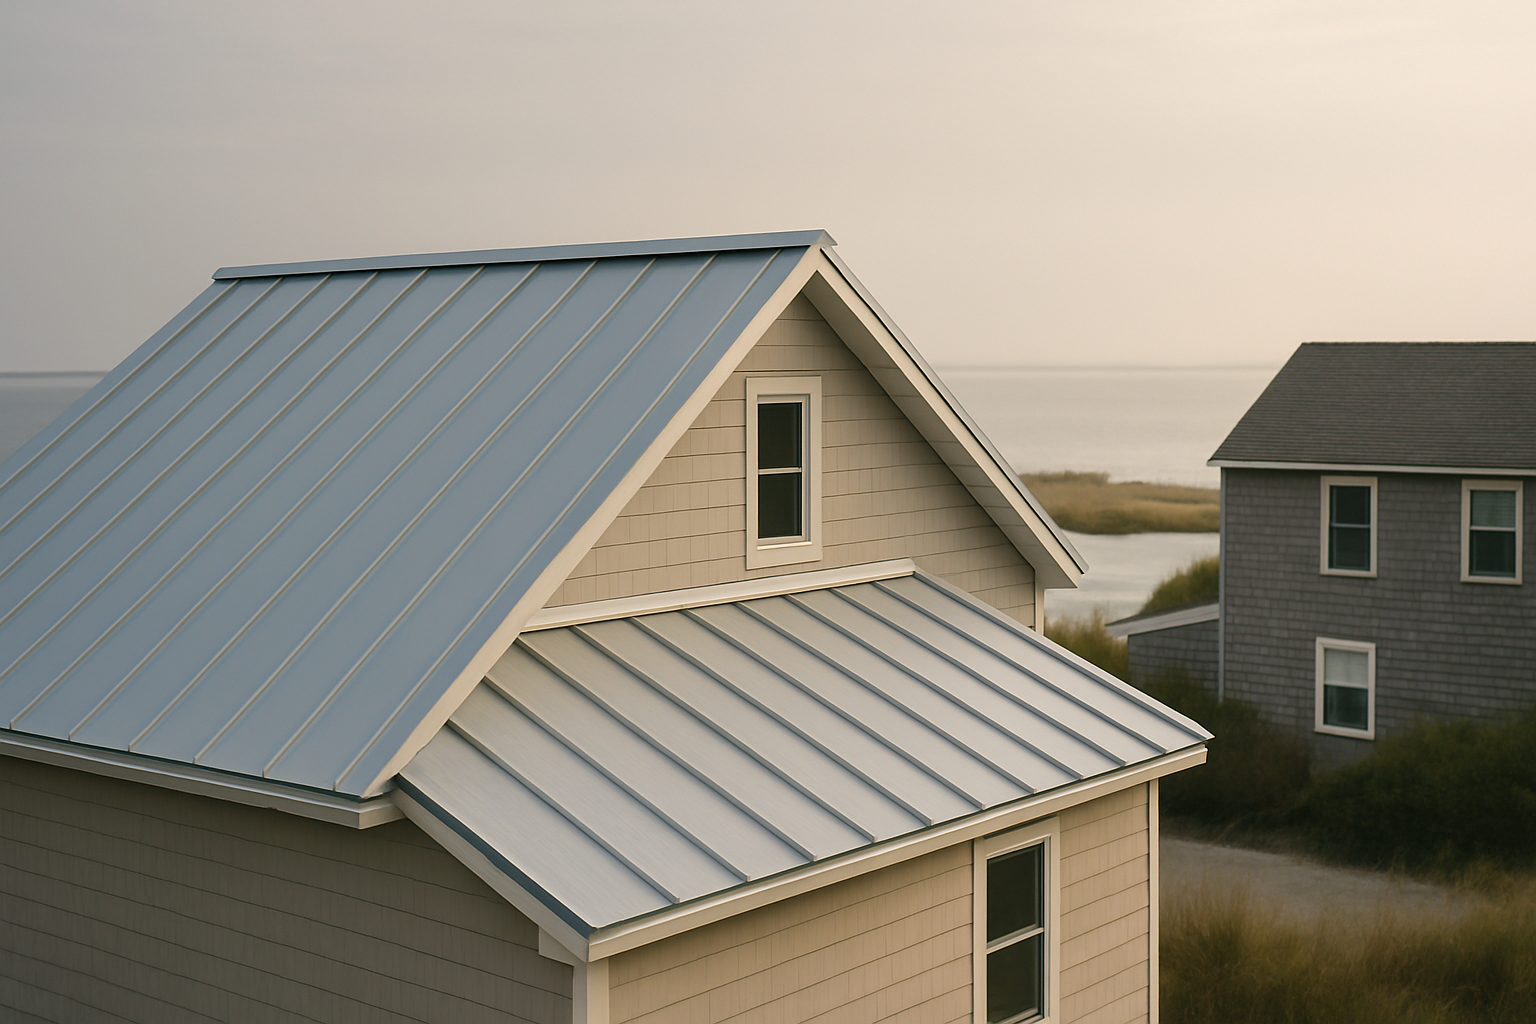
A standing seam metal roof in Atlantic County NJ typically costs $18,000 to $45,000 installed. Hidden fasteners are the point: they resist the salt corrosion that attacks exposed screw heads and lifts roofs on the barrier islands. Exposed-fastener panels are cheaper but the wrong call where salt aerosol is constant.
The three metal systems, in plain terms
"Metal roofing" is not one product. In Atlantic County, the practical decision is between three families: structural standing seam, snap-lock standing seam, and exposed-fastener metal roof panels. The defining difference is where the fastener lives, because that single detail decides how the roof behaves in salt air and high wind.
A structural standing seam system uses panels that interlock along raised vertical ribs. The fasteners sit in concealed clips beneath the seam, so no screw passes through the face of the panel. The panel itself is engineered to span between supports, which means it can be installed over a solid deck or over purlins. This is the heaviest-duty metal roof of the three, and it is the one that makes the most sense for the sustained ocean wind and salt aerosol on the barrier islands.
A snap-lock standing seam system keeps the hidden fastener and the raised-seam look, but the panels snap together over a clip rather than being mechanically seamed in the field. It is generally designed for a continuous solid deck. For a homeowner who wants the standing-seam appearance and the corrosion advantage of hidden fasteners, snap-lock is the middle tier between structural standing seam and exposed-fastener panels.
An exposed-fastener metal roof is made of corrugated or ribbed panels screwed through the face into the deck or purlins. The screw heads and their sealing washers sit out in the weather. It is the least expensive metal roof to buy and install, and it is the most exposed to the exact failure Atlantic County creates. The cost difference is real, but on a coastal home it buys a maintenance liability rather than a cheaper roof.
| Attribute | Structural standing seam | Snap-lock standing seam | Exposed-fastener panel |
|---|---|---|---|
| Fastener location | Hidden in clips under the seam | Hidden under the seam | Screw through the panel face |
| Salt-air exposure | Strongest choice | Strong choice | Wrong call near the ocean |
| Typical substrate | Solid deck or purlins | Continuous solid deck | Deck or purlins |
| What fails first | Seam or flashing workmanship | Panel engagement at the eaves | Fastener heads and washers |
Metal roof panels NJ: the assembly, line by line
A metal roof is an assembly, not a stack of panels. When you pay for a metal roof in New Jersey, you are buying every layer beneath and around the visible metal, and each layer has a job.
The deck or sheathing carries the panels. Where it is rotten or delaminated, it gets replaced before metal goes down, because a metal roof cannot fix a failed deck. The underlayment sits over the deck and must be rated for the high temperatures metal reaches in the sun. Ice-and-water shield goes at the eaves, in valleys, and around penetrations, where wind-driven rain and nor'easter conditions drive water uphill. A thermal break or separation layer sits between the metal and what is beneath it to manage condensation and thermal movement.
Around the perimeter, drip edge and rake metal carry water off the edges. Pipe boots and step or counter flashing seal the penetrations and the transitions where the roof meets a wall or chimney. Ridge ventilation and a balanced intake at the soffits move heat and moisture out from under the metal.
The fasteners and clips are the load path. On a standing seam roof, the clips carry wind uplift from the panel into the deck or purlin, and the fasteners that hold the clips are hidden under the seam. On an exposed-fastener roof, the screws are both the load path and the weather seal, which is why the washer under every screw head matters as much as the panel above it.
Why hidden fasteners matter on the barrier islands
Atlantic City, Ventnor City, Margate City, Longport, and Brigantine share a damage category that never appears in a single storm damage report: cumulative corrosion. Salt aerosol carried inland from the surf settles on every exposed metal surface. It attacks fastener heads, drip edge, vent hoods, gutter hangers, and flashing.
The consequence is mechanical, not cosmetic. A corroded fastener loses holding power. When that happens, the same wind event that a mainland roof shrugs off can lift panels or shingles on an island roof of identical age and specification. The failure is not the panel losing to the wind; it is the fastener losing to the salt first.
Standing seam metal is the durability tier because it removes that weak point. The fasteners are hidden under the seam, out of the salt aerosol, and the panel face has no penetration for water or corrosion to start from. That is the entire argument for hidden-fastener metal on a coastal home, and it is why the barrier islands are the clearest case in Atlantic County for standing seam over exposed-fastener panels.
An exposed-fastener metal roof on those islands puts the cheapest component, the screw and its washer, in direct contact with the environment that destroys it. The panels can be perfectly sound while the fasteners let go. That is a mis-specification, not a maintenance problem, and it is why a metal roof for a coastal home is not the same product as a metal roof for an inland ranch.
Three Atlantic County exposures, three different roofs
Atlantic County is three roofing environments wearing one county name, and metal fits them differently.
On the barrier islands, the governing factors are sustained ocean wind, salt aerosol, and a housing stock that includes narrow attached and semi-attached buildings with low-slope rear sections. Perimeter detailing, enhanced fastening, and corrosion-resistant metal earn their keep here. This is standing seam country: hidden fasteners, a tested clip schedule for the wind zone, and careful work at the eaves and low-slope transitions.
On the mainland, exposure is milder. Metal is a durability and appearance choice more than a survival requirement, and both standing seam and exposed-fastener panels can make sense depending on the site, the budget, and how long the owner intends to stay.
Inland toward the Pinelands, the enemy changes. Tree cover means limb strikes, shaded slopes that grow moss, and gutters that pack solid with pine needles every autumn. Salt is not the problem here, but debris load and shade are. Metal still sheds debris better than shingles, but the fastener corrosion argument that drives barrier-island specifications matters far less, and exposed-fastener panels become a more reasonable option for a sheltered site.
A roof that was specified for a subdivision in central Jersey is not specified for a bayfront house in Margate, and the same logic applies across the county. The right metal system is the one matched to the exposure, not the one quoted by habit.
Applications: where each metal system earns its cost
Standing seam earns its cost on a coastal home where salt aerosol is constant, where the owner intends to stay, and where low-slope sections push shingles past their useful range. That is the bayfront house in Margate or Longport, the semi-attached Ventnor City home with a low-slope rear addition, and any roof where the fastener is the thing that will fail first.
Snap-lock earns its cost when the owner wants the standing-seam look and the hidden-fastener advantage but has a continuous solid deck and does not need the spanning capability of a structural panel. It is a corrosion upgrade over exposed-fastener metal without going all the way to a structural system.
Exposed-fastener metal earns its cost on a sheltered inland site where salt aerosol is minimal, the budget is tight, and the owner accepts that the screw washers become a maintenance item. It is not the roof for an open-water exposure.
The honest rule is the same one HappyRoof applies to every roof: the right system is the one matched to the exposure after an inspection, not the one that wins on price alone.
Aluminum, galvalume, and steel in salt air
Once the fastener question is settled, the panel substrate is the second decision. Salt air attacks metal, and the substrate determines how the assembly fails and how fast.
Aluminum does not rust. It forms a stable oxide layer at the surface, which is why it is widely specified in marine environments. It is lighter and softer than steel, which affects panel profile choices and handling, but the panel itself tends to tolerate salt air well. The watch point on an aluminum roof is not usually the aluminum; it is the fasteners and any dissimilar metal contact, which is another reason hidden fasteners matter on a coastal home. Aluminum roofing in salt air is a strong pairing when the fasteners and clips are specified to match.
Galvalume is a steel sheet with a zinc-aluminum alloy coating. It offers better corrosion resistance than plain galvanized steel in many exposures and is a common middle ground between cost and longevity. The coating is the working surface, so cut edges and field-trimmed ends need to be handled according to the manufacturer's instructions, because a raw edge is where corrosion begins.
Coated steel, including galvanized steel, is the strongest and most economical substrate, but its corrosion resistance lives entirely in the coating. Where the coating is scratched, cut, or worn, the underlying steel is exposed. Near salt water, that exposed edge rusts before anything else, which is why the detail work at cuts and fasteners decides how long the roof lasts.
The substrate is not chosen from a color chart. A metal roof for a coastal home is specified as a complete assembly: panel, coating, fasteners, washers, clips, underlayment, and the detail work at eaves and penetrations. The manufacturer's specifications and the supplier's installation manual govern the final choice, and the exposure question gets answered honestly during a free inspection of your specific house.
Wind uplift and why clip and fastener spacing is not copy-paste
Clip and fastener spacing is not a single number a contractor pulls from memory. It is set by four things: the panel profile, the roof zone, the building's exposure, and the design wind load.
Wind uplift is highest at eaves, ridges, corners, and roof edges, so manufacturers publish tested clip and fastener schedules that tighten in those zones and relax in the field of the roof. On the barrier islands, where sustained ocean wind is the governing factor, perimeter detailing and enhanced fastening earn their keep. The same layout that works for a sheltered house in the Pinelands is not automatically correct for a bayfront house in Margate.
For structural standing seam, the concealed clips carry the wind load, and clip spacing follows the tested schedule for the specific panel and roof zone. For snap-lock, clip spacing and the panel-to-panel engagement at the eaves both matter. For exposed-fastener panels, screw spacing through the face and into the substrate controls uplift, and the washer at every screw is the weather seal.
Think of the roof in zones. The field of the roof sees the least uplift, the edges see more, and the corners and ridge see the most. A manufacturer's schedule does not treat those zones the same, and neither should the installer. When a roof lifts in a nor'easter, it almost always starts at an edge or a corner where the schedule was treated as a uniform number instead of a zoned one.
The correct clip and fastener layout comes from the manufacturer's wind-uplift table for the actual panel profile and roof zone, not from a habit. This is the part of a metal roof you cannot see after installation, and it is the part that decides whether the roof stays on during a nor'easter.
Underlayment and the thermal break under metal
Metal needs more than panels. The underlayment and the thermal break do the quiet work that determines whether the roof stays dry for decades.
Metal moves with temperature. It heats in the sun and cools at night, and the underlayment beneath it must be rated for the high temperatures metal reaches. An underlayment chosen for shingles is not automatically the right metal roof underlayment, because the heat load under metal is different.
Ice-and-water shield belongs at the eaves, in valleys, and around penetrations, where wind-driven rain and nor'easter conditions drive water uphill. Standing seam sheds wind-driven rain beautifully, but the seams are not the whole roof; the membrane at the edges is what catches water that gets past the perimeter.
A thermal break or separation layer between the metal and the substrate manages condensation and thermal movement. The point is to keep the panel from sitting directly against a surface where trapped moisture can collect and where expansion and contraction can wear against the deck.
Ventilation is part of the same assembly. A metal roof still needs a balanced intake-and-exhaust ventilation system, because heat and moisture trapped under metal shorten the life of the deck as surely as a leak does. The ridge ventilation and the soffit intake have to be sized to each other, not treated as an afterthought.
Compatibility: what metal works with, and what it replaces
Metal goes over a solid, sound deck or over purlins, depending on the system. Where the existing deck is rotten, it comes out first. Metal does not hide a failed deck, and a metal roof over rotten sheathing is a metal roof with a countdown under it.
A metal roof is compatible with the same perimeter work any roof needs: drip edge, rake metal, pipe boots, step and counter flashing at walls and chimneys, and a balanced ridge-and-soffit ventilation system. The gutters are part of the system too, because water that leaves the panel still has to be carried off the building, and on barrier-island homes the gutter hangers are themselves an exposed metal surface that salt attacks.
Where the old roof is shingles, a metal replacement is a tear-off down to the deck, not a cover-over. The old layers come off so the deck can be inspected and repaired, and so the new underlayment and fasteners go into sound wood rather than into a sandwich of old shingles.
Metal also has to be compatible with itself: the panel, coating, fasteners, washers, and clips must be specified together so that no dissimilar metal contact creates a corrosion cell. That is a detail the supplier's installation manual governs. Ventilation is part of the same system: the intake at the soffits has to be opened and balanced with the ridge exhaust, or heat and moisture trapped under the metal will shorten the life of the deck.
Where metal works on low-slope sections
One of the strongest cases for standing seam in Atlantic County is the low-slope section. Shingles struggle on low pitch, and older shore houses are full of porch and addition roofs with low-slope rear sections. Standing seam makes sense there because the raised seams and hidden fasteners shed water and resist wind-driven rain in a way shingles cannot.
Metal is not the answer for a truly flat roof. Flat and low-slope roofs, the porch and addition roofs so common on older shore houses, take EPDM or TPO membrane instead, generally $8,000 to $18,000 depending on area and how much of the substrate needs rebuilding. The dividing line is slope: metal handles low-slope sections that still have enough pitch to shed water, and membrane handles the sections that do not.
The same house often needs both, which is why a metal roof is not a one-line quote. The main pitched roof gets standing seam; the flat rear addition gets membrane; and the transition between the two is where the detailing either works or leaks. A contractor who quotes one material for the whole house has not looked at the roof.
Standing seam metal roof Atlantic County NJ: what HappyRoof installs and how pricing works
HappyRoof's standing-seam metal work typically costs $18,000 to $45,000 installed. That is a wide range because it tracks square footage, roof pitch, the number of stories, how many valleys and penetrations exist, how much decking needs replacing, and whether the old roof is one layer or two. Exposed-fastener metal is priced after an inspection, not from a menu, because the same variables apply.
Standing seam makes the most sense on homes where the owner intends to stay, on low-slope sections where shingles struggle, and on architectural styles that suit it. For a standard pitched roof on a mainland home, architectural asphalt shingles remain the price-to-performance choice, which is why the inspection answer is honest rather than a push toward the most expensive material.
Metal is quoted the same way every HappyRoof roof is quoted, and the sequence matters:
- A free inspection with photos of your actual roof, including an honest answer on remaining life.
- An itemized written proposal before anyone picks up a nail gun, so you can see the assembly line by line.
- The permit pulled before work starts.
- Manufacturer-certified installation.
HappyRoof is licensed and insured, and if your roof has ten good years left, you will hear that too rather than being sold a metal roof you do not need yet.
Expected lifespan and maintenance
Metal is the durability tier, but its lifespan is a specification outcome, not a single number. It depends on the substrate, the coating, the fasteners, the quality of the detail work, and the exposure. A hidden-fastener aluminum or coated system on a well-detailed coastal home will outlast an exposed-fastener system in the same neighborhood, because the failure points are different.
Maintenance is diagnostic rather than cosmetic. On the barrier islands, the inspection point is fastener heads, flashings, and any exposed metal, because salt aerosol attacks those surfaces first. Inland toward the Pinelands, the job is keeping valleys and gutters clear, since pine needles pack solid every autumn, and watching for limb strikes on shaded slopes.
A metal roof maintenance pass should cover the same points every time:
- Fastener heads and washers on any exposed-fastener section, for corrosion or a failed seal.
- Flashing, drip edge, and gutter hangers on barrier-island homes, where salt aerosol settles first.
- Valleys and gutters inland, where pine needles pack solid every autumn.
- Seam and penetration transitions after any storm that brought wind-driven rain.
- The deck from inside the attic, for stains that signal a leak before it shows on the ceiling.
For an exposed-fastener roof, every screw washer is a maintenance item; a failed washer is a leak waiting. For standing seam, the watch points are the seams, the flashing transitions, and the perimeter details. A free inspection with photos is the way to track condition year over year, whether the roof is new or mid-life.
When exposed-fastener metal is the wrong choice near salt water
Near salt water, an exposed-fastener metal roof is the wrong choice, and the reason is specific. Salt aerosol settles on every exposed metal surface and attacks fastener heads first. Corroded fasteners lose holding power, and then the same wind event that a mainland roof shrugs off can lift panels on an island roof.
The panels do not have to fail. The roof fails at the screw line. That is a hidden failure because it looks fine from the ground until the wind exposes it, and it is the exact scenario standing seam exists to prevent.
Exposed-fastener metal is not a bad product everywhere. It is the wrong product where salt aerosol is constant, which means the barrier islands and open-water exposures in Atlantic City, Ventnor City, Margate City, Longport, and Brigantine. On sheltered inland sites where salt is minimal, it can be a sensible budget choice, but the fastener remains the lifetime maintenance item and the washer under every screw remains the seal.
Buying considerations: five ways metal roofs get specified wrong
- Choosing exposed-fastener panels near the ocean to save money. The savings disappear when salt corrodes the screw heads and a wind event lifts the panels. Near open water, hidden-fastener standing seam is the specification that matches the exposure.
- Copying an inland or central Jersey specification onto a bayfront house. A roof specified for a subdivision in central Jersey is not specified for a bayfront house in Margate. The clip and fastener schedule has to follow the wind zone, not a habit.
- Specifying the panel and ignoring the underlayment, thermal break, and fasteners. The panel is the visible part; the assembly underneath is what keeps water out when the wind drives it uphill.
- Treating clip and fastener spacing as a fixed number. It is a tested schedule that tightens at eaves, ridges, and corners. The manufacturer's wind-uplift table for the actual panel and zone is the only correct source.
- Ignoring access on barrier-island homes. On the barrier islands there is often no driveway to stage from, so access planning matters and has to be worked out before the job starts.
Frequently asked questions
How much does a standing seam metal roof cost in Atlantic County NJ?
HappyRoof's standing-seam metal work typically runs $18,000 to $45,000 installed. The spread tracks square footage, roof pitch, number of stories, valleys and penetrations, how much decking needs replacing, and whether the old roof is one layer or two. Pricing is itemized and written before work starts, based on a free inspection rather than a photo or a guess.
Is a metal roof worth it for a coastal home in New Jersey?
Yes, in the right setting. Standing seam is the durability tier: it sheds snow and wind-driven rain, resists the salt corrosion that attacks fasteners on the barrier islands, and suits low-slope sections where shingles struggle. It makes the most sense for owners who intend to stay and for coastal homes where salt aerosol is constant.
What is the difference between snap-lock and exposed-fastener metal roofs?
Snap-lock is a standing seam system: panels snap together over hidden clips, so no fastener penetrates the panel face. An exposed-fastener roof screws panels through the face into the deck, leaving screw heads and washers in the weather. The fastener location is the whole difference, and it is what salt air attacks first.
Can a metal roof be installed on a low-slope section?
Standing seam works on low-slope sections where shingles struggle, which is why it suits the porch and addition roofs common on older shore houses. Truly flat roofs are a different product: EPDM or TPO membrane, generally $8,000 to $18,000. The slope determines which system is correct.
Does metal roofing need underlayment?
Yes. Metal needs underlayment rated for the high temperatures metal reaches in the sun, plus ice-and-water shield at eaves, valleys, and penetrations where wind-driven rain drives water uphill. A thermal break or separation layer manages condensation and movement. The panel is only part of the assembly.
Will an exposed-fastener metal roof hold up near the ocean?
It is the wrong call near salt water. Salt aerosol settles on every exposed metal surface and attacks fastener heads first. Corroded fasteners lose holding power, so the same wind event that a mainland roof shrugs off can lift panels on an island roof. Choose hidden-fastener standing seam instead.
The next step: an inspection, not a guess
A metal roof is worth its cost only when it is specified for the exposure it will actually face. The first step is not choosing a panel color; it is a free inspection with photos of your own roof, an honest answer on remaining life, and itemized written pricing if replacement is warranted. Call HappyRoof at (609) 525-4521 to schedule the inspection.