Both OSB and plywood can make a correct Atlantic County roof deck. The right choice turns on the existing deck thickness, rafter spacing, wind exposure, and what the tear-off actually reveals — not on a universal winner. Match the original thickness for patch replacement, follow the stamped span rating and approved fastener schedule, and treat edge swell as the coastal variable.
This plywood vs OSB roof deck Atlantic County comparison is written for the moment when the old shingles are off and the deck underneath becomes the most important material on the job. It is a roof sheathing comparison for New Jersey homeowners, not a brochure for either panel. It will not hand you one thickness, one span rating, or one nail count as a universal answer, because no universal answer survives Atlantic County's three roofing environments. What it will do is show you how the two panels differ, which differences matter on a barrier-island house versus a Pinelands house, and what to require in writing before anyone fastens a sheet to your rafters.
The material decision is a tear-off decision
Nobody can see the condition of your sheathing until the old shingles come off. That is a physical fact, not a sales tactic, and it is why every honest roofing proposal includes a per-sheet price for decking replacement rather than pretending the number is zero. You can compare OSB and plywood all afternoon, but the comparison that actually matters happens on the bare deck, with the old roof in the dump trailer, when the crew can see what the panels have been doing for the last twenty years.
Deck rot in Atlantic County usually clusters in predictable places: along the eaves where ice dams and wind-driven rain have backed water up under the shingles, around chimneys and skylights where old flashing leaked slowly for years, in valleys, and on shaded north slopes that never fully dry out between storms. Those are the zones where the OSB-or-plywood question stops being theoretical and becomes a pricing and matching exercise.
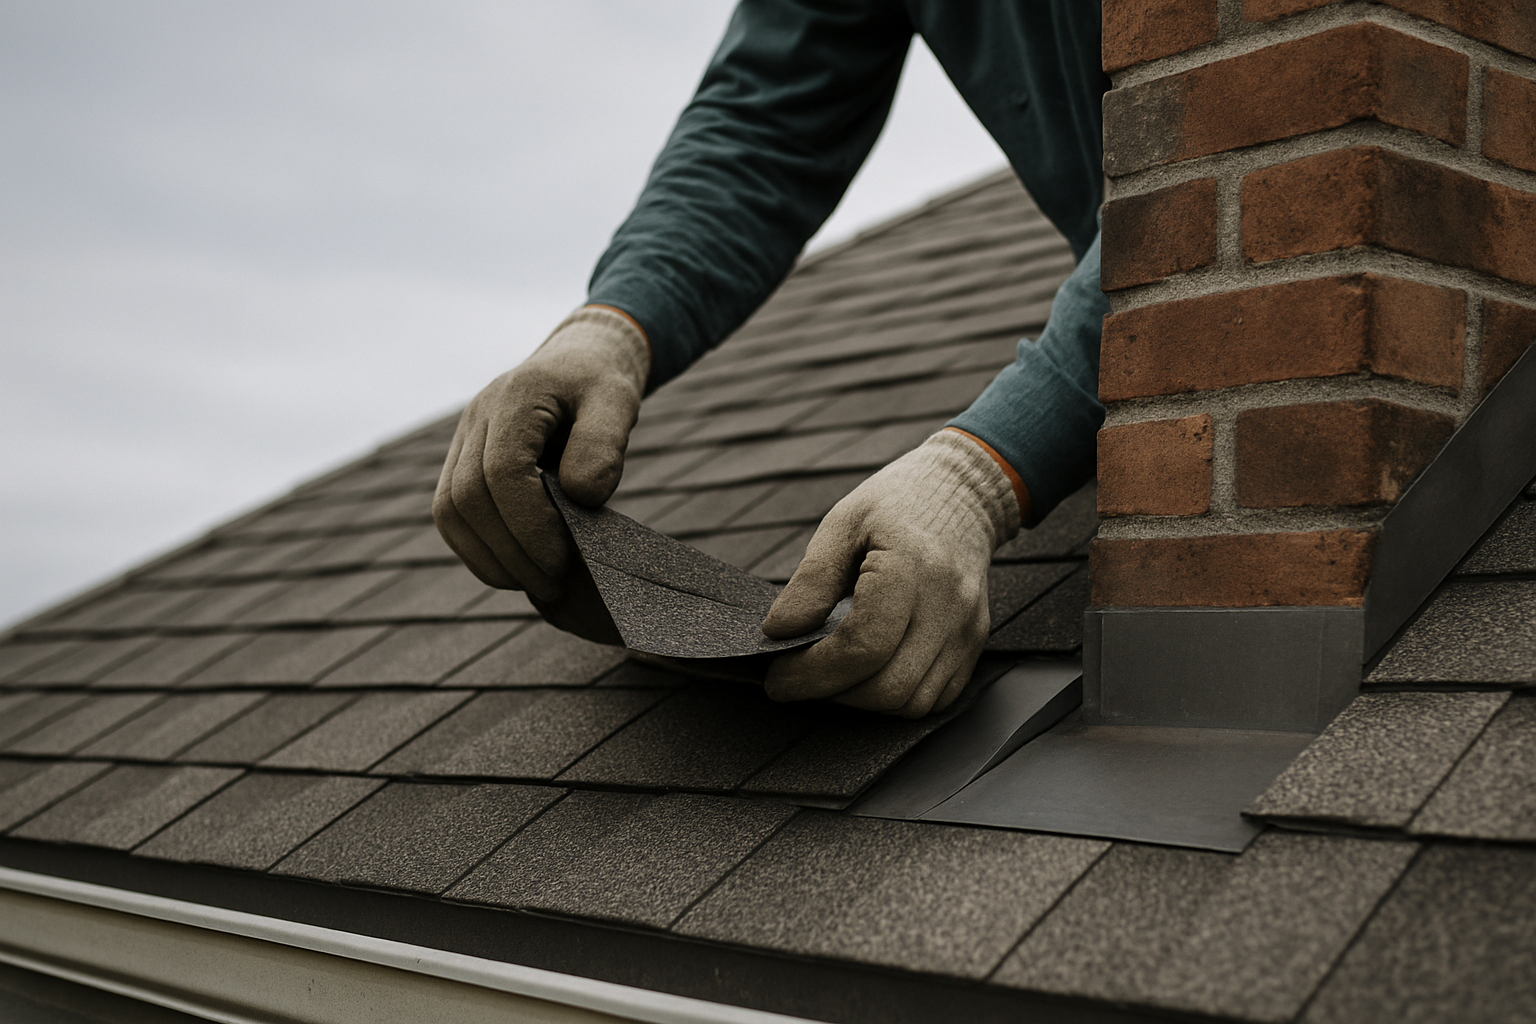
The sequence that follows is simple. Soft sections get cut back to the nearest rafters and replaced with new sheathing of matching thickness. The material choice at that point is usually settled by what the existing deck is made of, because a patch that does not match the surrounding plane creates a step the new shingles will broadcast.
What OSB and plywood actually are
OSB, or oriented strand board, is an engineered wood panel. Wood strands are arranged in layers, with the strands in each layer oriented in a deliberate direction, and then bonded under heat and pressure with resin. The result is a panel that is consistent across its face: no knots, no visible voids, and no natural grain running through the sheet.
Plywood is also engineered, but it is assembled differently. Thin sheets of wood veneer are peeled from a log, laid up with the grain direction of adjacent plies running at right angles to one another, and bonded with adhesive. That cross-lamination is what gives plywood its dimensional stability, and the number and quality of the veneer layers are what separate one plywood panel from another.
The construction difference matters on a New Jersey roof for two reasons. First, OSB's uniformity means a buyer does not have to sort through knots and voids on every sheet. Second, plywood's veneer construction gives it different behavior at the edges when water is present, which is the variable Atlantic County homeowners care about most.
On the roof, both panels are cut and fastened with the same basic tools, but the installer reads them differently. OSB has no face grain to follow, so panel orientation is governed by the stamp and the span rating. Plywood has a face grain direction, and the panel must be laid in the orientation the manufacturer specifies so the grain runs the way the panel was designed to span. Getting that orientation wrong is a quiet, expensive mistake, because a panel laid against its rated direction does not span the way it was rated.
Neither panel is waterproof. Both are wood-based, both absorb water when exposed, and both need to be dried in quickly after tear-off. The comparison is not about whether one panel is immune to water; it is about what each panel does when the water finds it.
Span, thickness, and how to read the panel stamp
Roof decking is not a commodity where any sheet from the lumberyard will do. Every code-compliant panel carries a stamp that records its span rating, its exposure classification, and the panel thickness. The span rating is the panel's statement of the maximum on-center rafter spacing it can bridge for a roof application under the design loads it was rated for. A panel rated for a wider spacing can bridge wider rafters; a panel rated for a narrower spacing cannot be stretched beyond its rating just because the price was better.
What the stamp tells you
The stamp is the closest thing to a spec sheet the panel has, and it is what the municipal inspector will look at. The span rating ties the panel to a maximum rafter spacing. The exposure classification ties the panel to how much moisture it is built to tolerate during construction and in service. The thickness is part of the structural package: thickness and span rating work together to resist the live load and the dead load between rafters without sagging, and to hold fasteners under uplift.
Because older Atlantic County homes vary, the stamp matters on every sheet. A house with wide rafter spacing needs a different panel than a house with close spacing, even if both roofs look identical from the street. The stamp is how the crew confirms that the panel on the roof is the panel the plan called for.
Why matching thickness beats a "better" panel
Thickness matters in two separate ways. Structurally, the panel has to span between rafters without sagging and hold fasteners under uplift. Practically, a re-sheathing job usually means cutting out soft sections and patching them. When a section is patched, the new sheathing should match the thickness of the surrounding deck. A patch thinner than the surrounding deck creates a low spot and a step in the roof plane; a patch thicker than the surrounding deck creates a hump. Either one telegraphs through the new shingles.
Roof decking thickness code NJ is not a single printed number that applies to every house. The required thickness follows the span rating, the rafter spacing, and the loads on the specific roof, and the municipal inspector confirms it against the approved plans. What the code consistently requires is a deck sound enough to receive the roof covering and the fasteners. A rotten or delaminated deck is not going to pass inspection because the rest of the sheets look fine.
Moisture and edge swell: the Atlantic County variable
This is the comparison most buyers are actually reaching for when they ask, "OSB or plywood?" The practical difference between the two panels on a roof is what happens at the edges and in the field when water gets involved — and in Atlantic County, water always gets involved.
Atlantic County is a humid, storm-driven place to hold a roof together. On the barrier islands, wind-driven rain works under shingle edges and salt aerosol hangs in the air. Inland toward the Pinelands, shaded slopes hold moisture and gutters pack with pine needles that keep water standing at the eaves. Nor'easters arrive with sustained wind and rain, and ice dams form at the eaves in winter. None of that is kind to a wood-based panel left wet.
The edge-swell difference is the one to understand. OSB edges absorb water and can swell when they stay wet; because the panel is made of compressed strands and resin, a swollen edge can telegraph a visible ridge through the roofing. Plywood is also affected by water, but its cross-laminated veneers tend to hold the panel dimension at the edge better in many wet exposures. The failure mode to watch with plywood is different: delamination, where the adhesive between plies fails and the panel loses stiffness.
A wet panel at installation is not the same as a rotten deck, but it is the start of the same road. A panel that goes down damp, gets trapped under underlayment before it can dry, and then spends years cycling between wet and dry will eventually lose its fastener hold — whether it is OSB swelling at the edges or plywood losing its glue line. The dry-in schedule is therefore part of the deck specification, even though it never appears on the stamp.
Why edge swell matters more here than in a dry climate: a roof that was specified for a subdivision in central Jersey is not specified for a bayfront house in Margate. The humid, wind-driven environment shortens the window between tear-off and dry-in, and it rewards details that shed water instead of trapping it. The panel choice is only as good as the underlayment, the ice-and-water shield placement, the flashing, and the speed of the dry-in.
Underlayment and ice-and-water shield are part of the deck decision
No deck panel survives on its own. The underlayment and ice-and-water shield are the layers that keep bulk water off the deck between the shingles and the wood, and their placement is a separate line of questioning in any serious proposal. A deck can be perfectly sound and still rot in two years if the underlayment stops short, if the ice-and-water shield is missing at the eaves and valleys, or if the flashing does not shed water past the deck edge.
This is why the comparison cannot stop at the panel. When you are choosing between OSB and plywood, you are also choosing the assembly around it: the underlayment, the ice-and-water shield placement, the drip edge, the flashing, and the dry-in speed. The panel is the substrate; the assembly is what keeps the substrate dry enough to do its structural job for the life of the roof.
Fasteners, H-clips, and wind uplift on a coastal deck
Roof deck fastener schedule coastal NJ is not something to leave to habit. The fasteners are what transfer wind uplift from the roof covering down into the rafters, and they are the first line of defense in a nor'easter. The schedule — nail type, length, and spacing — comes from the panel manufacturer's installation instructions and the wind zone the house sits in, and the municipal inspector confirms it.
Why salt air changes the fastener conversation
Two Atlantic County facts push the fastener conversation beyond the default. First, sustained ocean wind lifts shingle edges, which pulls on the deck and on every fastener. Second, salt air corrodes fasteners years ahead of schedule. A fastener that is undersized, under-driven, or made of the wrong metal on a bayfront house does not just loosen; it corrodes, and then the uplift resistance goes with it. Corrosion-resistant metal and enhanced nailing patterns earn their keep on the barrier islands, where perimeter detailing is the difference between a roof that survives a nor'easter and one that peels open at the edge.
Fastener quality also shows up in the details nobody photographs: nails driven flush, not overdriven through the panel face; nails that land in the rafter, not in the gap between panels; and the perimeter and corners getting the enhanced pattern the wind zone demands. Those are the places uplift starts.
What H-clips actually do
H-clips are small metal connectors that sit on the unsupported edges of panels between rafters. Their job is to keep two adjacent panel edges in the same plane and prevent differential deflection, and they are part of the panel manufacturer's edge-support requirements in many installations. Whether a roof needs them, and how many, follows the panel's span rating and the edge conditions of the specific deck. It is not a stylistic choice and it is not a place to cut corners.
On the barrier islands, the governing factors are sustained wind, salt aerosol, and a housing stock that includes narrow attached and semi-attached buildings with low-slope rear sections. Inland, the fasteners still matter, but the exposure differs from the barrier islands. The deck is the common denominator: it has to be sound and fastened well enough that neither wind nor water finds a weak seam.
New Jersey code, the two-layer rule, and why permits settle it
New Jersey's adopted building code limits a roof to two layers of covering. Once a second layer is on, the next roof has to be a full tear-off no matter what. That rule shapes the decking decision more than most homeowners realize, because an overlay defers the cost of removal and adds the weight of an extra layer to the bill — and it defers the one moment when the deck can actually be inspected.
A full tear-off is the only way every square foot of sheathing gets looked at before new material goes down. The process is built around that: a full tear-off to the bare deck, written itemized pricing, and a municipal permit pulled and township inspection scheduled as part of the job. The inspector is the backstop on the decking specs. If the deck is rotten, delaminated, too thin for the span, or fastened wrong, the inspection is where it gets caught.
The permit path matters for the OSB-or-plywood question because the approved plan and the inspection are where the span rating, thickness, and fastener schedule get checked against the code. A contractor who says the permit is optional is also telling you that nobody will verify the deck under the shingles. That is the wrong answer in a county where the next nor'easter is always on the calendar.
Cost and labor: the per-sheet rate belongs in writing
The material cost difference between OSB and plywood is real, but it is not the whole budget and it is not where Atlantic County homeowners usually get hurt. What hurts is discovering that the proposal did not include a per-sheet price for decking replacement, and then being handed a change order at the end of the day when the old roof is already off.
Every honest proposal includes a per-sheet price for decking replacement. The written pricing separates labor, materials, disposal, and the per-sheet rate for any decking that gets replaced, so the decking line item is visible before the tear-off starts. That line item matters more than the panel brand, because the number of sheets is unknown until the shingles come off.
Labor implications are driven less by the panel type than by the job itself. The crew has to cut panels to fit, lay them with the stamped orientation, fasten them to the schedule, and place H-clips where the edges are unsupported — the same basic sequence for either material. What changes the labor number is access and staging. On the barrier islands, there is often no driveway to stage from, which changes how material gets to the roof. On a steep or cut-up roof, the tear-off and dry-in schedule drives labor more than the panel choice does.
When comparing bids, read the decking line item the same way you read the shingle line item. Two proposals can look close on the cover number and be far apart on the deck: one has a per-sheet rate and a clear statement of thickness, the other buries the decking as "as needed" and prices it only after the tear-off. The first is a plan; the second is a risk priced later. For the full Atlantic County pricing picture, see the roof replacement cost guide.
Patch or full re-deck: two outcomes from one discovery
When the deck comes into view, the job usually lands in one of two lanes.
A patch is the lane for isolated soft spots. The section is cut back to the nearest rafters and replaced with sheathing of matching thickness. The panel type follows the surrounding deck, because the goal is a flat plane.
A full re-deck is the lane for widespread rot or delamination across too much of the plane to patch economically. The whole deck comes off to the rafters, and the panel is chosen fresh: span rating, thickness, exposure classification, and fastener schedule selected for the specific house, not inherited from the old deck.
The discovery that moves a job from patch to full re-deck is exactly why the per-sheet rate has to be in the original written proposal. Without it, the homeowner is negotiating the most expensive line item while the roof is open to the sky.
OSB vs plywood at a glance
The table is the short version of the comparison. It records the differences that survive a teardown, not a marketing brochure.
| Factor | OSB | Plywood |
|---|---|---|
| Construction | Wood strands oriented in layers and resin-bonded under heat and pressure | Thin wood veneers cross-laminated with adhesive |
| Face consistency | Uniform across the sheet; no knots or visible voids | Grade-dependent; knots and veneer voids possible unless specified out |
| Wet-edge behavior | Edges can absorb water and swell, which may telegraph through the roofing | Cross-laminated veneers resist edge swelling in many exposures; the watch-item is delamination between plies |
| What to inspect on the panel | Span rating, exposure classification, and thickness on the stamp | Grade, span rating, exposure classification, and thickness on the stamp, plus the veneers for voids or delamination |
| Where failure tends to show first | Swollen edges and soft spots where water sat | Delaminated plies and loss of stiffness where the glue line failed |
What the table deliberately leaves out is a price column. Panel pricing moves with market conditions, thickness, and grade, and any number printed here would be wrong for someone by the time they read it. The number that belongs on your proposal is the per-sheet rate for the specific panel and thickness the job actually uses.
Where OSB wins
OSB earns its place when the job calls for consistent, predictable panels over a sound deck. Because the sheet is uniform from edge to edge, a crew does not have to sort panels or work around knots and voids. On a large re-sheathing job where many sheets are going down inside a short weather window, that uniformity keeps the installation moving.
OSB is also a common choice for a full re-deck, where the goal is a continuous, flat nailing surface, and a uniform panel delivers it without the grade-by-grade variation a buyer might otherwise have to manage.
None of that makes OSB the automatic answer. It makes OSB the right answer when the span rating matches the rafters, the thickness is approved, and the dry-in schedule keeps the edges from sitting wet.
Where plywood wins
Plywood earns its place when the buyer or the spec puts a premium on edge behavior and long wet-dry cycling. Its cross-laminated veneers give the panel dimensional stability at the edge, which matters on roofs where wind-driven rain repeatedly finds the perimeter — which describes a lot of Atlantic County, and most of the barrier islands.
When only a section is cut out and replaced, matching the existing deck keeps the plane flat and avoids a material mismatch at the patch lines.
Plywood is not automatically better because of this. Its performance depends on grade and veneer quality, and a low-grade panel with voids or a failing glue line is not an upgrade over a sound OSB sheet. The panel stamp and a look at the veneers settle it.
The cost of getting it wrong
Get the deck wrong and the shingle warranty you paid for is sitting on a deck that cannot hold its fasteners. That is the expensive failure: a deck that sags between rafters, telegraphs swollen edges through the roof, or lets go of nails under uplift, all hidden under new shingles until the next storm finds it.
The more immediate cost is a failed inspection. If the sheathing is too thin for the span, delaminated, or fastened to the wrong schedule, the municipal inspector stops the job until it is corrected. That is not a reason to fear the inspection; it is the reason the permit and inspection are in the process to begin with.
The quiet cost is the change order. A proposal without a per-sheet decking rate turns a known unknown into a negotiating opportunity at the worst possible moment: the old roof is off, the sky is threatening rain, and the crew is standing on the bare deck. The material decision should be settled before that moment, in writing, with the per-sheet rate attached.
What OSB and plywood have in common
For all the comparison, the two panels share the load. Both are wood-based structural panels. Both carry a span rating and exposure classification on the stamp. Both must match the thickness of the surrounding deck when a section is patched. Both depend on the same underlayment, ice-and-water shield, flashing, and dry-in speed to survive Atlantic County. Both are only as good as the fastener schedule that holds them to the rafters, and both fail the same way when water is allowed to sit: soft, swollen, and unable to hold a nail.
That shared dependence is the real conclusion. The panel is one link in a system. A great panel on a badly flashed chimney or a badly fastened perimeter is still a failed deck.
Barrier islands vs the mainland and Pinelands: one county, different deck conditions
Atlantic County is three different roofing environments wearing one county name. The decking decision cannot be made in the abstract, because the panel behaves differently depending on which of those environments the house sits in.
On the barrier islands — Atlantic City, Ventnor City, Margate City, Longport, and Brigantine — the governing factors are sustained wind, salt aerosol, and a housing stock that includes narrow attached and semi-attached buildings with low-slope rear sections. Perimeter detailing, enhanced fastening, and corrosion-resistant metal earn their keep there. The deck's edge condition, fastener schedule, and corrosion resistance matter more than the panel brand, because the failure that comes first is uplift and fastener corrosion.
Inland toward the mainland and the Pinelands, the exposure shifts. The deck still has to be sound and fastened, but the moisture and wind exposure differs from the barrier islands. The same panel spec that works inland may be under-specified for a bayfront house in Margate, and a barrier-island fastening package is not automatically required on a sheltered inland roof.
How a rotten-decking discovery changes the material decision
Here is the sequence that actually decides OSB versus plywood on many Atlantic County homes. The shingles come off. The crew finds soft spots at the eaves, around a chimney, in a valley, or on the north slope. The soft section is cut back to the nearest rafters and replaced with new sheathing of matching thickness.
The material decision at that moment is mostly a matching decision, not a preference decision. If the surrounding deck is plywood, the patch goes in as plywood of the same thickness. If the surrounding deck is OSB, the patch goes in as OSB of the same thickness. The goal is a continuous plane, not a panel debate.
The preference decision reopens only when the damage is widespread enough that the whole plane is coming off. In that case, the span rating, thickness, fastener schedule, and exposure — not habit — choose the panel, and the inspector confirms it.
Questions to put in front of any roofer
The fastest way to settle the OSB-or-plywood question is to make the roofer answer for the deck in writing before the tear-off. These questions separate a real decking plan from a shrug:
- What is the per-sheet price if decking has to be replaced?
- What thickness and span rating will the replacement decking be, and does it match the existing deck?
- What fastener schedule is specified for my wind zone, and are the fasteners corrosion-resistant?
- Are H-clips required for the panel edge conditions, and are they included in the price?
- Who pulls the permit and who meets the municipal inspector?
- What ventilation work is included, and does it balance intake with exhaust?
A roofer who can answer all of these in writing has a decking plan. A roofer who cannot has a change order waiting for you. Start with a free roof inspection.
Frequently asked questions
Is OSB or plywood better for a roof in Atlantic County, NJ?
Neither is universally better. Both can be correct if the panel's span rating matches the rafter spacing, the thickness matches the existing deck for patch replacement, and the fastening is scheduled for the wind zone. The material decision in Atlantic County is usually settled by the condition found at tear-off and the inspector's approved plan, not by a blanket preference for one panel.
What thickness of roof decking does New Jersey code require?
New Jersey does not work from one magic number for every roof. The required deck thickness follows the panel span rating, the rafter spacing, and the loads on the specific roof, and it is confirmed by the municipal inspector. When only part of a deck is replaced, the new sheathing must match the existing deck thickness so the plane stays flat under the new shingles.
Does roof decking need H-clips in New Jersey?
H-clips are panel edge supports used where an unsupported panel edge meets another panel between rafters. Whether they are required depends on the panel span rating and the specified edge support. The correct answer for your roof is in the panel manufacturer's installation instructions and the approved plan, and it is one of the items a municipal inspection checks.
What fastener schedule should be used for roof decking near the ocean?
There is no single coastal nail pattern that fits every Atlantic County roof. Wind zones, exposure, and the panel manufacturer's requirements drive the schedule, and homes on the barrier islands get enhanced fastening because sustained ocean wind lifts shingle edges and salt air corrodes fasteners years ahead of schedule. The schedule belongs in the written proposal and on the approved plans.
What happens if the tear-off reveals rotten decking?
Rotten decking is discovered only after the old shingles come off. Atlantic County rot usually clusters at eaves, around chimneys and skylights, in valleys, and on shaded north slopes. The honest approach is a per-sheet replacement price in the original proposal: the soft section is cut back to the nearest rafters, and replaced with sheathing of matching thickness before the new roof goes down.
Does the two-layer rule affect the decking decision?
Yes, in the sense that it forces a full tear-off eventually. New Jersey's adopted building code limits a roof to two layers of covering, so an overlay does not avoid decking inspection — it defers it and adds weight. A full tear-off exposes the whole deck, which is the only way to see every sheet before new material goes down.
{
  "@context": "https://schema.org",
  "@type": "Article",
  "headline": "OSB vs Plywood Roof Decking in Atlantic County, NJ: Span, Fasteners, and Moisture",
  "description": "OSB vs plywood roof decking NJ: how span ratings, edge swell, fastener schedules, and what a tear-off reveals decide the right deck for an Atlantic County roof.",
  "mainEntityOfPage": "https://gohappyroof.com/feeds/osb-vs-plywood-roof-decking-nj",
  "datePublished": "2026-08-20",
  "dateModified": "2026-08-20",
  "author": {
    "@type": "Organization",
    "name": "HappyRoof"
  }
}
{
"@context": "https://schema.org",
"@type": "BreadcrumbList",
"itemListElement": [
{"@type": "ListItem", "position": 1, "name": "Home", "item": "https://gohappyroof.com/"},
{"@type": "ListItem", "position": 2, "name": "Feeds", "item": "https://gohappyroof.com/feeds/"},
{"@type": "ListItem", "position": 3, "name": "OSB vs Plywood Roof Decking in Atlantic County, NJ", "item": "https://gohappyroof.com/feeds/osb-vs-plywood-roof-decking-nj"}
]
}{
"@context": "https://schema.org",
"@type": "FAQPage",
"mainEntity": [
{
"@type": "Question",
"name": "Is OSB or plywood better for a roof in Atlantic County, NJ?",
"acceptedAnswer": {
"@type": "Answer",
"text": "Neither is universally better. Both can be correct if the panel's span rating matches the rafter spacing, the thickness matches the existing deck for patch replacement, and the fastening is scheduled for the wind zone. The material decision in Atlantic County is usually settled by the condition found at tear-off and the inspector's approved plan, not by a blanket preference for one panel."
}
},
{
"@type": "Question",
"name": "What thickness of roof decking does New Jersey code require?",
"acceptedAnswer": {
"@type": "Answer",
"text": "New Jersey does not work from one magic number for every roof. The required deck thickness follows the panel span rating, the rafter spacing, and the loads on the specific roof, and it is confirmed by the municipal inspector. When only part of a deck is replaced, the new sheathing must match the existing deck thickness so the plane stays flat under the new shingles."
}
},
{
"@type": "Question",
"name": "Does roof decking need H-clips in New Jersey?",
"acceptedAnswer": {
"@type": "Answer",
"text": "H-clips are panel edge supports used where an unsupported panel edge meets another panel between rafters. Whether they are required depends on the panel span rating and the specified edge support. The correct answer for your roof is in the panel manufacturer's installation instructions and the approved plan, and it is one of the items a municipal inspection checks."
}
},
{
"@type": "Question",
"name": "What fastener schedule should be used for roof decking near the ocean?",
"acceptedAnswer": {
"@type": "Answer",
"text": "There is no single coastal nail pattern that fits every Atlantic County roof. Wind zones, exposure, and the panel manufacturer's requirements drive the schedule, and homes on the barrier islands get enhanced fastening because sustained ocean wind lifts shingle edges and salt air corrodes fasteners years ahead of schedule. The schedule belongs in the written proposal and on the approved plans."
}
},
{
"@type": "Question",
"name": "What happens if the tear-off reveals rotten decking?",
"acceptedAnswer": {
"@type": "Answer",
"text": "Rotten decking is discovered only after the old shingles come off. Atlantic County rot usually clusters at eaves, around chimneys and skylights, in valleys, and on shaded north slopes. The honest approach is a per-sheet replacement price in the original proposal: the soft section is cut back to the nearest rafters, and replaced with sheathing of matching thickness before the new roof goes down."
}
},
{
"@type": "Question",
"name": "Does the two-layer rule affect the decking decision?",
"acceptedAnswer": {
"@type": "Answer",
"text": "Yes, in the sense that it forces a full tear-off eventually. New Jersey's adopted building code limits a roof to two layers of covering, so an overlay does not avoid decking inspection — it defers it and adds weight. A full tear-off exposes the whole deck, which is the only way to see every sheet before new material goes down."
}
}
]
}