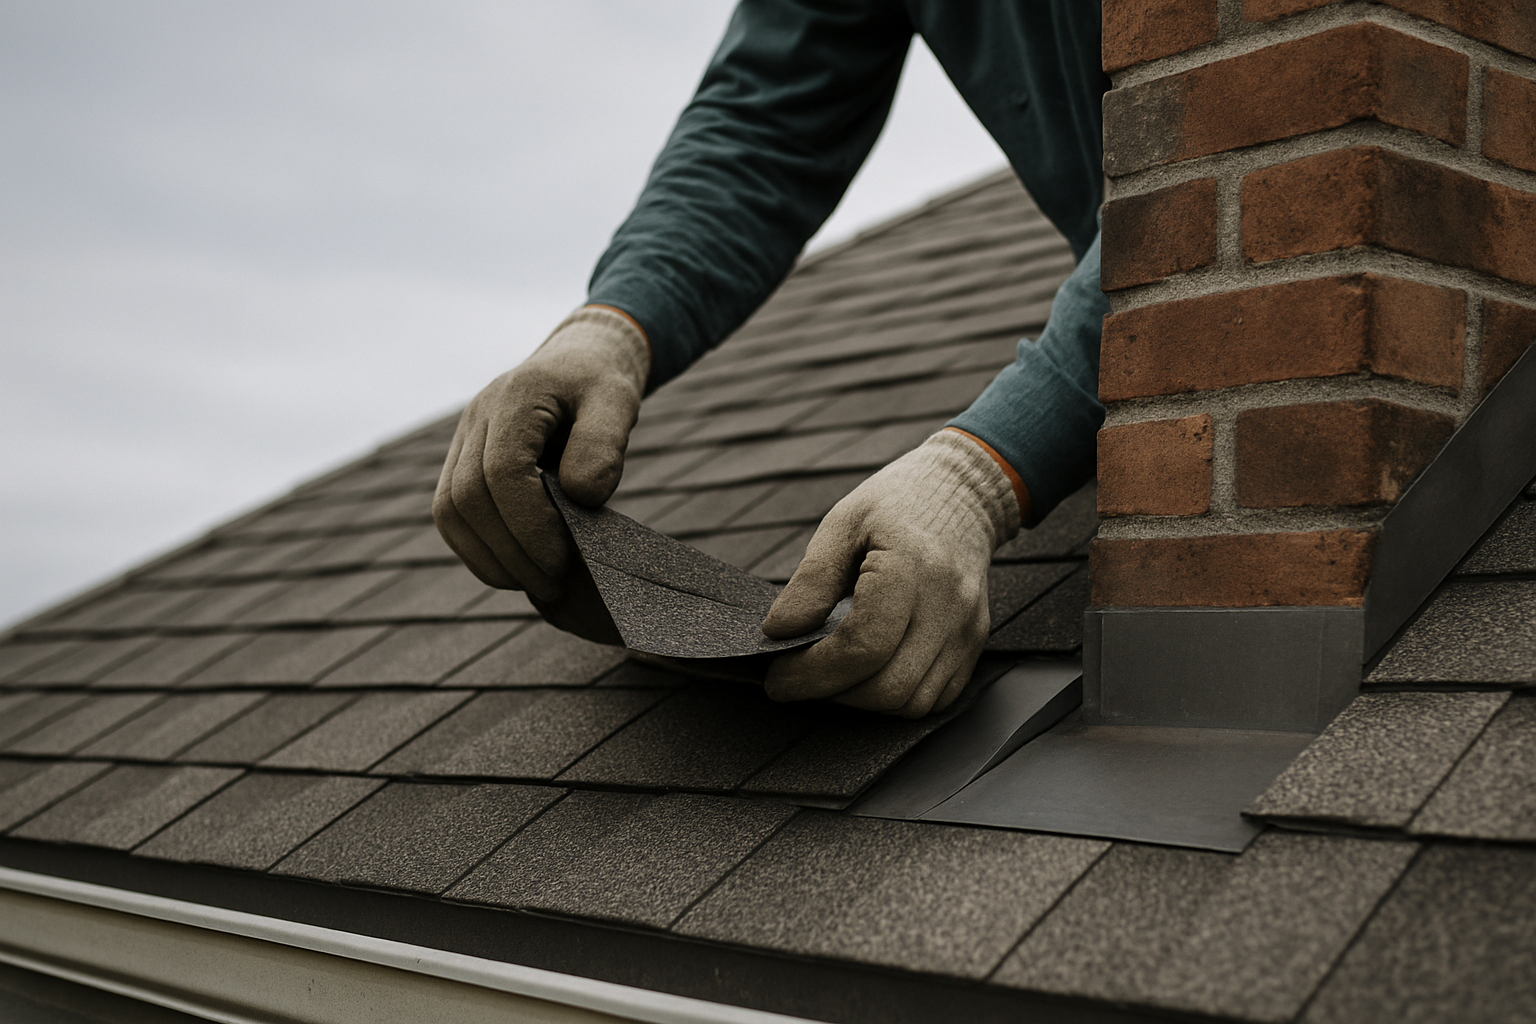
Roof decking replacement in Atlantic County, NJ happens when the tear-off exposes plywood or OSB that is delaminated, rotten, deflected, or no longer holds a fastener. The honest way to handle it is a per-sheet price agreed before the shingles come off, with each bad section cut back to the nearest rafters and replaced to matching thickness.
This page is for the homeowner who just heard "soft sheathing" for the first time, or who is looking at a proposal with a per-sheet decking line and wants to know what that line buys. It walks through how decking fails on coastal New Jersey roofs, what the thickness and fastening requirements mean in practice, and why the decking decision is a construction decision rather than a preference.
What roof decking does on an Atlantic County roof
Decking, also called sheathing, is the structural skin fastened to the rafters or trusses. It carries the underlayment and the shingles or metal above it, and it ties the roof plane together so wind and gravity loads move into the frame instead of peeling the roof apart. On a South Jersey coastal home it does three jobs at once. It is the nailing surface for the roof covering. It is a diaphragm that resists racking and uplift. It is the substrate that underlayment and ice-and-water shield bond to.
When the decking is sound, everything above it has a continuous, fastenable plane. When it is not, the assembly above is compromised even if it looks fine from the curb. Shingles cannot hold a nail in a crumbling panel. A self-adhered membrane cannot seal against a surface that is soft and uneven. And the wind rating printed on the shingle wrapper assumes a substrate that no longer exists.
Newer Atlantic County homes are typically sheathed in plywood or OSB panels. Older homes often have plank decking, individual boards laid across the rafters, and the two fail differently. Plywood delaminates in layers. OSB swells and crumbles at the edges. Plank decking rots board by board and opens gaps between boards. The material changes how rot presents, but the decision rule is the same for all three: if the material will not hold a fastener or carry the load, it comes out.
How to tell sheathing that must be replaced from boards that can stay
Nobody can fully know the condition of the sheathing until the old shingles come off. That is a physical fact, not a sales tactic, and it is the reason the decking line in a proposal cannot be a fixed number. But once the deck is bare, the replace-versus-keep decision is visual and mechanical, and it should be photographed before anything is cut.
The sheathing must be replaced when any of the following is present:
- Delamination. The plies of a plywood panel are separating at the edges or in the field, so the panel is no longer one structural unit.
- Rot. The wood is soft, crumbles under a probe, or flakes. In OSB the edges swell and the strands lose their bond.
- Deflection. The panel bows or flexes when walked, which shows either a failed panel or lost support at the framing. A sagging or wavy roof line and decking that flexes underfoot are the visible forms of this.
- Fastener withdrawal. Nails have popped or can be pulled by hand, so the panel is no longer attached to the rafters or trusses.
- Daylight. Light visible through the roof deck when you look up from the attic means the deck is open or thinned in a place that should be continuous.
Sheathing can stay when it is dry, firm, and still holding fasteners, even if it carries staining. Discoloration alone is not rot. A dark water stain on sound plywood is cosmetic; a dark stain on wood you can push a screwdriver through is a replacement. The test is mechanical, not purely visual: does the fastener hold, and does the panel carry weight without flexing?
Rotted roof plywood in Atlantic County clusters in predictable places: along the eaves where ice dams and wind-driven rain back water up under the shingles, around chimneys and skylights where old flashing has leaked slowly for years, in valleys, and on shaded north slopes that never fully dry between storms. A roof that is rotten in all four places is a different job from a roof with one soft sheet at a chimney, and the per-sheet pricing handles both the same way.
Replace-versus-keep reference
| Condition at tear-off | What it means | Decision |
|---|---|---|
| Plywood plies separating at the edges | Delamination; the panel is losing structural integrity | Cut out the affected area back to sound fastening |
| Wood crumbles or flakes when probed | Rot; the fibers no longer carry load | Replace |
| Panel bows or flexes under foot | Deflection; panel or support is compromised | Replace or re-support, depending on the cause |
| Nails pop or pull out by hand | Fastener withdrawal; no uplift resistance | Re-fasten; replace the panel if it will not hold |
| Staining only, wood firm and dry | Surface discoloration, not structural rot | Keep and re-fasten |
What the roof decking thickness code in New Jersey requires
New Jersey's adopted residential code sets prescriptive requirements for roof sheathing, but it does not hand every house the same number. The required panel thickness and span rating are selected from the code's tables based on the spacing of the rafters or trusses, the panel material and grade, and the design loads for the specific site, including snow and wind. The panel itself carries a span rating, an index that tells the installer the maximum support spacing at which that panel is rated for roof use. The code directs the installer to a panel whose span rating is adequate for the actual framing spacing, not the other way around.
That means a homeowner should not fixate on a single thickness number found in a forum. The number that governs a house is the one that matches its rafter or truss spacing and its exposure. A roof framed 16 inches on center, a roof framed 24 inches on center, and a roof with a low-slope rear section can each call for different panels even on the same street. A proposal for roof sheathing replacement in NJ should state the panel thickness and span rating being installed, and that statement should be checkable against the framing actually present in the attic.
The wind-uplift side of the requirement is where Atlantic County homes diverge from inland New Jersey. The same panel that works in a sheltered subdivision can be under-specified for an exposed street in Margate or Brigantine once uplift enters the design. The shingle manufacturer's installation instructions for the wind-rated product being installed specify the fastening and nailing pattern, and those instructions are part of the code-required installation. A contractor does not get to trim nails to save a coil when the exposure demands the full pattern.
What drives the decking specification
| Variable | What it changes |
|---|---|
| Rafter or truss spacing | Required panel thickness and span rating |
| Panel material and grade | Strength and fastener-holding ability |
| Design wind exposure | Fastener type, size, spacing, and edge distance |
| Roof slope and geometry | Uplift zones at eaves, ridges, corners, and hips |
| Condition of existing fasteners | Whether re-fastening or full panel replacement is needed |
The re-nailing and re-fastening step most homeowners never see
When a reroof exposes existing sheathing, the code's intent is not to leave old, loose, or corroded fasteners in place and nail new shingles over them. The exposed sheathing has to be inspected and re-fastened so every panel is attached to the rafters or trusses with a fastener type and spacing that meets the requirement for the site. In practice that means popped or corroded fasteners are replaced or supplemented, panels that have begun to lift are pulled back down, and the resulting attachment is what the shingle manufacturer's wind-rated installation assumes is there.
This step is easy to skip because it is invisible once the new roof is on. A crew can tear off, sweep, and shingle over loose decking in a day, and the roof will look finished. It will not behave finished in the first nor'easter. The shingles may be nailed correctly to panels that are not correctly nailed to the frame, and the wind rating on the shingle means nothing if the substrate lifts. On the barrier islands, where sustained wind and salt aerosol are the governing factors, fastener corrosion is a real failure mode, and the re-fastening step is where a roof either meets its coastal exposure or quietly does not.
Fastener choice matters near the coast. Fasteners that corrode in salt air lose holding power, so re-fastening work near the shore should use corrosion-resistant hardware, the same logic that pushes corrosion-resistant metal for perimeter detailing on barrier island homes. The exact fastener type and schedule come from the code and the shingle manufacturer's instructions for the exposure, and the inspector is supposed to see that work before it is covered.
How roof decking replacement in Atlantic County, NJ changes the quote
Decking is the line item that separates an honest proposal from a low-looking number. The total cost of a roof replacement is unknowable to the dollar before the tear-off because the decking is hidden. What is knowable is the per-sheet rate, and that rate should be in writing before work starts.
A proposal that shows zero for decking is not cheaper. It is hiding the most common change order in roofing. The honest structure separates labor, materials, disposal, and the per-sheet rate for any decking replaced, so when the tear-off exposes rot, the arithmetic is already agreed. The homeowner is not asked to accept a new number at the end of the day; they are asked to accept the application of a number they already approved.
The line item works like this in practice. When soft plywood is found, it is cut out back to the nearest rafters and replaced with new sheathing of matching thickness. The per-sheet rate covers the panel and the labor to remove and set it, and disposal is carried as its own line. The total decking cost is the per-sheet rate times the number of sheets actually replaced. That count is driven by where the rot clusters, eaves, chimneys, valleys, and shaded north slopes, and by the age and ventilation history of the house.
For a complete architectural asphalt replacement on an average Atlantic County home, most homeowners pay somewhere between $9,000 and $25,000. The spread is that wide because it tracks square footage, roof pitch, the number of stories, how many valleys and penetrations exist, how much decking needs replacing, and whether the old roof is one layer or two. Decking is not usually the biggest variable in a bid, but it is the variable that moves the most between the estimate and the final invoice, which is exactly why it needs its own line. The same logic that governs decking pricing runs through the rest of an asphalt shingle roof replacement in Atlantic County.
Re-sheathing roof cost in NJ follows the same per-sheet logic. When a whole plane is overlaid, the cost is the plane's area divided into sheets, times the stated sheet rate, plus the labor to set the overlay. That is a contingency a proposal should name in advance, not a number that appears after the shingles are off.
Why "matching thickness" matters
Replacing a rotted sheet with a thinner panel to save money creates a dip or a step in the roof plane and changes the structural behavior at that panel. The replacement has to match the existing thickness so the new shingles lay flat and the nailing surface stays continuous. If the existing deck is too thin or too widely spaced to meet the code for the exposure, that is a different conversation, and the remedy may be re-sheathing the plane rather than patching a sheet.
How sheathing works with underlayment and ice-and-water shield
The decking is not just something to nail shingles to. It is the substrate that underlayment and ice-and-water shield bond to, and the performance of those membranes depends on the surface beneath them being sound, continuous, and clean.
At the eaves, the sequence matters most. Eaves are where ice dams form in winter and where wind-driven rain first works its way under the edge in a storm. The ice-and-water shield laid at the eave is a self-adhered membrane that seals around the fasteners that pass through it, but it can only seal if the decking below is smooth and intact. Over a rotted or delaminated panel, the membrane follows the failure. It cannot bond to crumbling OSB, and every nail driven through a soft spot is a hole with no holding power.
Valleys concentrate water from two roof planes into one channel. The decking in a valley carries more moisture than the surrounding field, and valley rot is common on older Atlantic County homes where the valley metal has worn or the old flashing leaked. When valley decking is replaced, the new panel has to be set flush so the valley metal and the membrane above it sit in a continuous plane. A patched-in panel that sits proud or low creates a dam or a low spot in exactly the place the roof is trying to shed water.
Penetrations are the third interaction point. Around chimneys, skylights, and pipe boots, the decking is cut to receive the penetration and the flashing is lapped over both the membrane and the deck. Slow flashing leaks rot the decking around the penetration for years before the leak shows up on the ceiling. Replacing that decking without correcting the flashing detail that rotted it is a temporary fix. The decking and the flashing have to be addressed together, which is why decking replacement sits inside a full roof system rather than as a standalone patch. Roof flashing repair around chimneys and pipe boots is the other half of that repair.
What the Atlantic County inspector checks, and why the line item protects you
A proper reroof in Atlantic County is a permitted job. The municipal permit is pulled and the township inspection is scheduled as part of the work, not left to the homeowner. The inspector's visit is the point where the decking decision becomes a record.
The inspector is looking at the structural layer: that the replaced sheathing is the right panel for the framing, that it is cut and set so the roof plane is continuous, that the fastening has actually been done to the required pattern, and that the membrane and covering are going down over a sound substrate. Once the shingles cover the deck, that work is no longer visible, so the inspection is the only independent confirmation that the decking line on the invoice corresponds to real work under the shingles.
This is why the itemized decking line protects the homeowner. When the proposal separates labor, materials, disposal, and the per-sheet decking rate, there is a written record of what was agreed before the deck was exposed. If the crew finds rot, the homeowner points to the approved rate. If the crew finds no rot, the homeowner pays nothing for decking and knows nobody was paid to invent rot. The alternative, a lump-sum quote with decking "included," gives the contractor an incentive to find the minimum, because every sheet they replace comes out of their own margin.
The same logic runs through the warranty. HappyRoof installs to manufacturer-certified standards so the shingle warranty stays valid. A shingle manufacturer's warranty assumes the deck beneath the shingles meets code and the manufacturer's installation requirements. If the decking is left soft or under-fastened, the failure may never be a shingle warranty claim at all. It is a substrate failure the shingle manufacturer never signed up for.
Plank decking and older Atlantic County homes
Older homes in Atlantic County sometimes have plank decking rather than plywood. Plank decking is individual boards laid across the rafters, and it changes the decking conversation in two ways.
First, plank decking rots board by board, not sheet by sheet. A soft board can be cut back to the rafters and replaced with a board or panel of matching thickness, the same way a rotted plywood sheet is cut back to the nearest rafters. The principle is identical; the unit is different.
Second, plank decking opens up between boards as it dries and ages. Wide gaps between planks mean the new shingles do not have a continuous nailing surface, and a nail driven into a gap holds nothing. When the gaps are wide, the correct remedy is to overlay the whole plane with new sheathing so the roof has one continuous surface. That is a real cost, and it should not be sprung at the end of the day. It belongs in the proposal as a stated contingency, the same way the per-sheet rate does.
The overlay decision is a good example of why decking scope is discovered rather than guessed. Two homes side by side can look identical from the street and need completely different decking work once the shingles are off. One has plywood with a single soft sheet at the chimney. The other has plank decking with gaps across the entire plane. Only the tear-off reveals which house you are bidding.
Why an overlay hides the decking problem
An overlay means nailing new shingles over the existing ones, and it costs less because nobody removes and hauls the old roof. But New Jersey's adopted building code limits a roof to two layers of covering, and once the second layer is on, the next roof has to be a full tear-off no matter what. The overlay does not avoid the cost of removal; it defers it and adds weight.
For decking, the overlay has a second failure. Nailing new shingles over old shingles means the sheathing is never exposed, never inspected, and never re-fastened. A roof that is already soft at the eaves or valleys gets another layer of weight nailed over the problem without anyone seeing it. The first time the decking is actually examined is the next tear-off, after another layer has spent years trapping moisture against it. A full tear-off to the bare deck is the only way every square foot of sheathing gets inspected before new material goes down.
The process, step by step
A full-tear-off reroof with decking replacement follows a sequence that should be stated in the proposal before work starts:
- Tear off to the bare deck. Every layer of old roofing comes off so the sheathing can be inspected across the entire roof.
- Inspect every square foot. The crew looks for delamination, rot, deflection, and fastener withdrawal, and photographs what it finds before anything is cut.
- Mark the cut lines. Rotted areas are cut back to the nearest rafters so every replacement panel lands on framing.
- Remove the bad material and dispose of it. Disposal is its own line in the itemized pricing.
- Set replacement sheathing of matching thickness. The new panel is fastened to the rafters or trusses so the roof plane stays continuous.
- Re-fasten the remaining deck. Exposed panels are pulled down and fastened to the required pattern, with corrosion-resistant hardware where the exposure calls for it.
- Install underlayment and ice-and-water shield at eaves, valleys, and penetrations over the now-sound substrate.
- Install the roof covering, ridge ventilation, and flashing details.
- Clean up. Full-property cleanup includes a magnet sweep of the lawn, beds, and driveway for stray nails.
A straightforward tear-off and replacement can be finished in two days. The decking discovered during the tear-off is the main reason a job grows beyond that. The proposal should state not just the base schedule but how additional decking scope is priced and communicated when it is found.
What to have ready before the decking conversation
The decking conversation goes better when the homeowner comes to it with a few things in hand.
Attic access and photos. If you can safely get into the attic, photograph any daylight visible through the roof deck, water stains, or areas where the deck looks dark or bowed. Daylight through the deck is one of the signs of a failed panel, and photos tell the contractor where to look first.
The written proposal with the per-sheet rate. Before signing, confirm that the proposal separates labor, materials, disposal, and the per-sheet decking rate, and ask what the per-sheet price actually is if decking has to be replaced.
The permit question answered. Confirm who pulls the municipal permit and who meets the township inspector. The answer should be the contractor, and it should be in writing.
Insurance documents, if this is storm-related. If the decking problem follows a nor'easter, documentation matters before anything is tarped or repaired. The claim process, deductible rules, and adjuster meetings are covered in the New Jersey roof storm damage insurance claims guide.
A short list of questions. Write down what ventilation work is included and whether it balances intake with exhaust, what fastening pattern will be used, and what happens to the schedule if the tear-off finds rot.
Geography: three decking environments wearing one county name
Atlantic County is three different roofing environments wearing one county name, and the decking decision tracks the environment.
On the barrier islands, Atlantic City, Ventnor City, Margate City, Longport, and Brigantine, the governing factors are sustained wind, salt aerosol, and a housing stock that includes narrow attached and semi-attached buildings with low-slope rear sections. For decking, the fastening side of the code matters more than it does inland: corrosion-resistant fasteners, full re-fastening of exposed panels, and attention to the low-slope sections where a deck failure becomes a membrane failure. Access planning also matters, because there is often no driveway to stage from. The bayfront roofing specification for Margate spells out those coastal demands in more detail.
On the mainland, the failure pattern is more often water than wind. Eaves that ice-dam, chimneys and skylights with old flashing, valleys that have carried decades of runoff, and shaded north slopes that stay wet are where decking rots. The decking scope on a mainland home is usually a function of how long small leaks were allowed to run, not how hard the wind blows.
On the Pinelands edge and wooded lots, leaf load and shade change how a roof dries. A plane under a Pine Barrens canopy stays wet longer after rain, and a north slope that never sees winter sun is the classic rot location. The decking decision there is often about the moisture history of one shaded plane rather than the exposure of the whole roof. Low-slope and flat roof repair on shore and addition roofs is a related subject where the deck and the membrane meet.
HappyRoof serves every town in Atlantic County: Egg Harbor Township, Galloway, Hammonton, Mays Landing, Northfield, Linwood, Somers Point, Absecon, Pleasantville, Atlantic City, Ventnor City, Margate City, Longport, Brigantine, Egg Harbor City, Mullica Township, Hamilton Township, Buena, Folsom, Port Republic, Estell Manor, and Weymouth Township.
What decking replacement includes, and what it does not
The useful half of any scope conversation is the exclusions, so here they are stated plainly.
Decking replacement includes cutting rotted or delaminated sheathing back to the nearest rafters, setting new sheathing of matching thickness, re-fastening the surrounding deck to the required pattern, and carrying away the removed material. It is a line item inside a full tear-off reroof, not a separate cosmetic repair.
It does not include fixing the leak that rotted the deck in the first place, unless the flashing, valley, or ventilation work that caused the leak is part of the same reroof. Swapping a rotted sheet at a chimney and leaving the old chimney flashing in place guarantees the next sheet rots the same way. The same is true of a deck that rotted because the attic never dried; roof ventilation for a humid coastal attic is corrected in the same reroof. That is why decking replacement is priced and performed as part of the whole roof system: the decking, the flashing, the membrane, and the ventilation are corrected together.
It does not include re-sheathing an entire plane unless the deck is too far gone or too gapped to serve as a nailing surface. Overlaying plank decking with wide gaps is a separate scope item with its own cost, and it should be identified in the proposal as a contingency rather than discovered at the end.
And it does not include a promise that no other hidden damage exists. Nobody can see the full condition of the sheathing until the shingles come off. What the per-sheet rate does is convert that uncertainty into an agreed price instead of a surprise.
Scheduling: what drives it
A homeowner should be cautious about anyone who quotes a fixed completion date for a job whose largest variable is hidden under the shingles. What drives the schedule is the tear-off itself.
A roof with sound decking discovered at tear-off can move on the base schedule. A straightforward replacement can be finished in two days. A roof with widespread rot, plank decking that needs a full overlay, or a barrier-island job with staging constraints takes longer, because every sheet of decking replaced is cut, set, fastened, and inspected before the covering goes on. Weather, permit scheduling, and the township inspection also move dates.
The proposal should state how decking scope is communicated when it is found, not just how many days the base roof takes. The homeowner's protection is the per-sheet rate and the itemized line. The schedule follows the actual deck condition, which is exactly what the tear-off is for.
Frequently asked questions
Can you tell if my roof decking is rotted before the tear-off?
Partially. A sagging or wavy roof line, decking that flexes when walked, and daylight visible through the roof deck from the attic are strong signs. But the full extent is not knowable until the old shingles come off, which is why decking is priced per sheet as a contingency rather than as a fixed number.
What is the per-sheet price if decking has to be replaced?
The per-sheet rate is set in the written proposal before work starts, as part of itemized pricing that separates labor, materials, disposal, and decking. The total decking cost is that rate times the number of sheets actually replaced, which the tear-off reveals. A proposal should state the rate up front, not after rot is found.
Does New Jersey require re-nailing the sheathing during a reroof?
When a reroof exposes existing sheathing, the exposed deck must be inspected and re-fastened so every panel is attached to the framing to the required pattern. Leaving old, loose, or corroded fasteners and shingling over them defeats the wind rating of the new roof. The exact fastener type and schedule come from the code and the shingle manufacturer's instructions for the exposure.
Can rotted sections be patched instead of replacing whole sheets?
Yes, and that is the normal method. Soft plywood is cut out back to the nearest rafters and replaced with new sheathing of matching thickness, so the repair lands on framing and the roof plane stays continuous. Whole-plane replacement or overlay is reserved for plank decking with wide gaps or decking too far gone to hold fasteners.
Does homeowner's insurance cover rotted decking?
Whether rotted decking is covered depends on the cause and the policy. Storm-related damage should be documented before repairs begin, and HappyRoof documents the damage and can meet the adjuster. The coverage decision comes from the carrier, not the contractor. The documentation and deductible process is covered in the storm damage guide.
Who pulls the permit and who meets the municipal inspector?
The contractor pulls the municipal permit and schedules the township inspection as part of the job, and that should be in writing in the proposal. The inspector's visit is when the replaced decking and fastening are verified before the covering goes on, which is why it should never be skipped.
Next step
If your roof is at the age where a tear-off is on the table, the decking question is coming whether you plan for it or not. The way to remove the surprise is a written proposal with a per-sheet decking rate and a full tear-off to the bare deck.
HappyRoof provides free inspections with photos of your own roof and itemized written pricing before anything starts. Call (609) 525-4521. Emergency tarping is available.