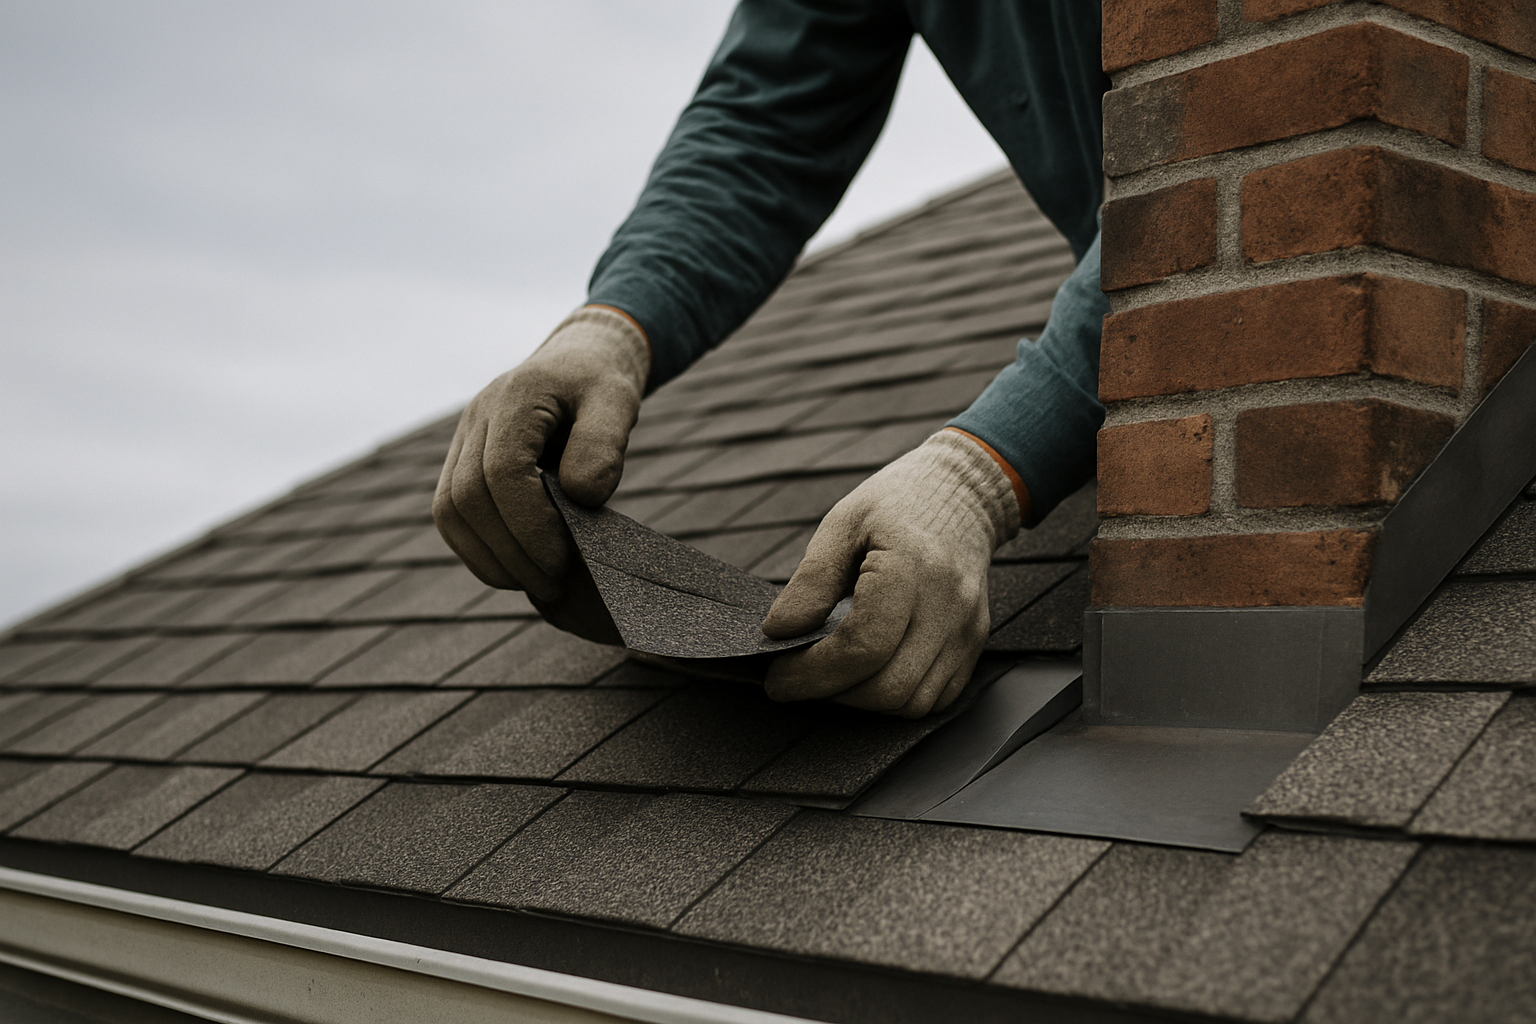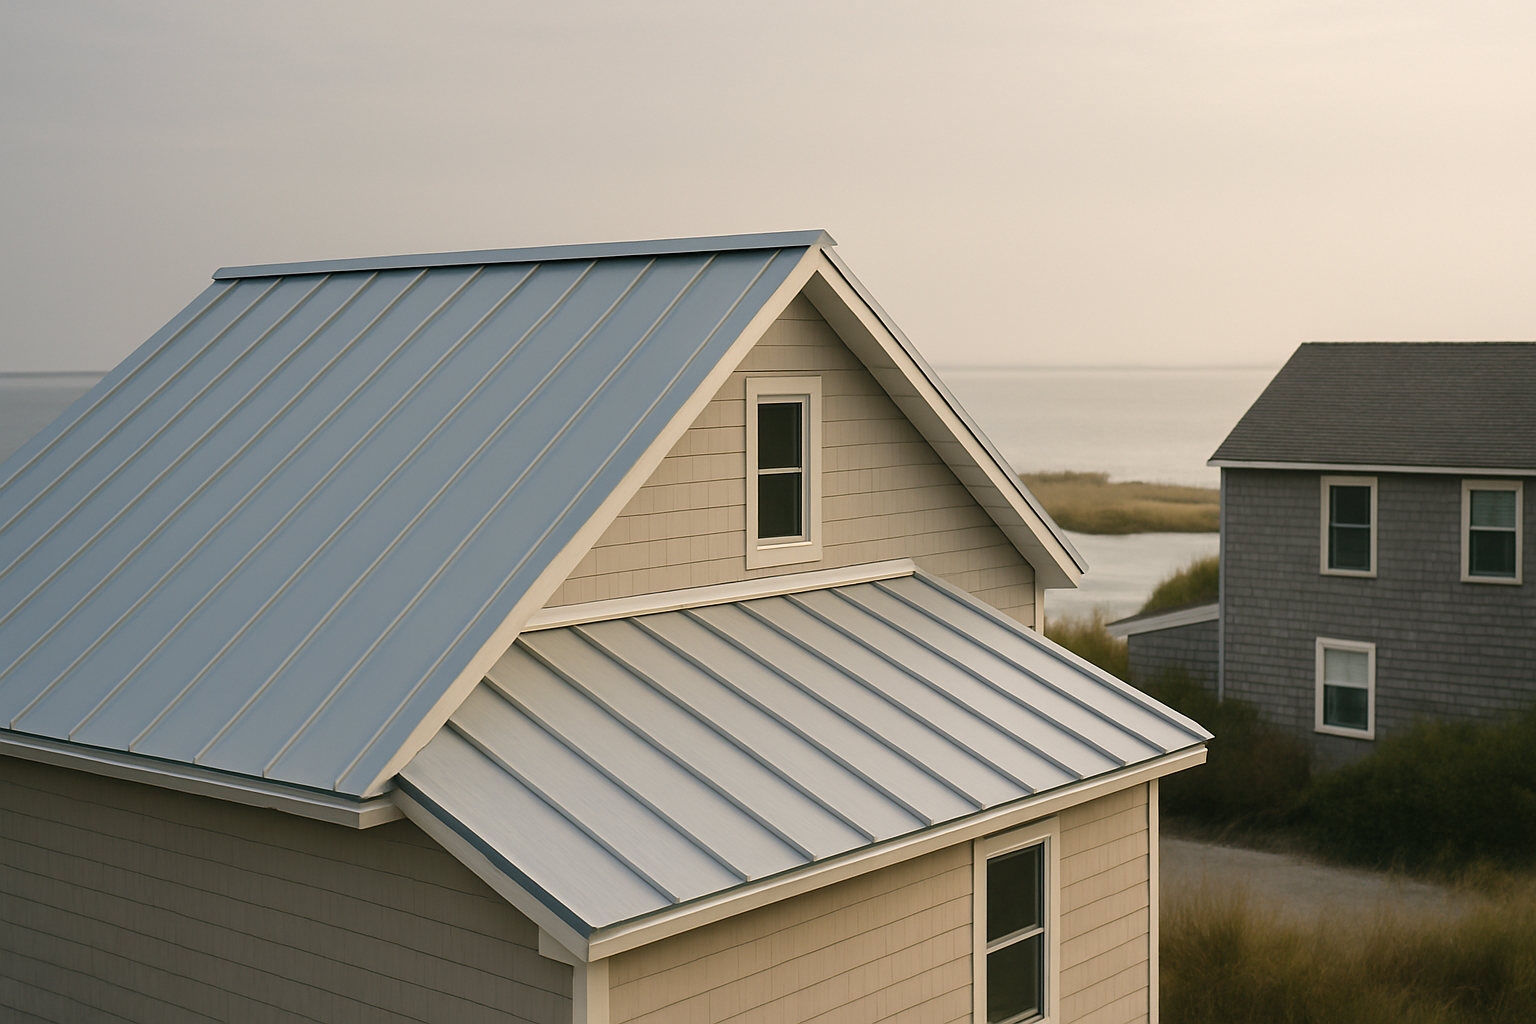
A vinyl siding installation in Atlantic County, NJ, is won or lost in fastening and trim. A wind-rated panel only reaches its rating when hung through the nail slots at the specified spacing, left room to expand, and finished with straight starter strip, J-channel, and corner posts. HappyRoof installs siding and trim, with a written price after a free inspection.
What vinyl siding installation in Atlantic County, NJ covers, and who it is for
Vinyl siding installation here means more than hanging panels. The siding is the cladding layer of a wall assembly, and a proper job includes everything that keeps water out of that assembly: removal of the old cladding, a weather-resistive barrier behind the new siding, starter strip at the base, the panels themselves, J-channel and trim at openings and terminations, corner posts, and the transition pieces where siding meets roof, soffit, and penetrations. HappyRoof's exterior scope also covers soffit, fascia, and trim, which is usually where a re-siding job either finishes correctly or leaves a gap for water and pests.
The buyer is a residential homeowner in Atlantic County. This county contains three different wall environments: the barrier islands, the mainland, and the Pinelands. Each puts different demands on a wall, and a siding system specified for one is not automatically right for another. The barrier-island house faces sustained ocean wind and salt aerosol. The mainland house faces the same nor'easter and tropical-season peaks with less constant salt load. The Pinelands house faces shade, tree litter, and persistent moisture. The panel choice and the fastener spec change accordingly, which is why the inspection matters more than the brochure.
This page is for a homeowner who is about to spend real money on an exterior and wants to know what questions to ask before signing. It covers wind-rated vinyl siding, the insulated versus hollow-back decision, the installation details that make or break performance, salt-air behavior, cost drivers, and when siding should be paired with housewrap, flashing, or soffit and fascia work.
What "wind-rated" vinyl siding actually means
Wind-rated is a test result, not a texture, a color, or a marketing grade. The manufacturer mounts a finished siding assembly in a test apparatus, applies simulated wind pressure, and records the pressure or wind speed at which the installed panel begins to deflect beyond its limit, pull loose, or detach. The published rating applies to an assembly, not to a panel sitting in a box: it assumes the specified fastener, the specified fastener spacing, the specified penetration into a sound substrate, and the specified accessories at the panel ends.
That distinction is the whole story for Atlantic County. A panel with a strong wind rating will still pull free if it is nailed too tight, spaced too far apart, or driven into sheathing instead of structural framing. Vinyl siding is engineered to move with temperature. When a fastener is driven tight against the panel face, the panel cannot slide; thermal expansion loads the fastener slot, the panel bows or buckles, and under a nor'easter gust the stressed edge becomes the point of failure. The wind did not exceed the panel's rating. The installation did not honor it.
There are two related terms a homeowner may hear. A wind speed rating describes the panel's tested performance expressed as a wind speed. A design pressure rating describes the same thing as a pressure load. Both are only meaningful with the fastener schedule attached. A vinyl siding wind rating on a panel is only as good as the fastener schedule that carries it to the wall, and a proposal that names a panel but not the fastener type and spacing is selling a product, not an installed wall.
On the barrier islands, wind is not an occasional event. It is sustained ocean wind working every exposed elevation, with gusts on top, plus wind-driven rain that finds any open lap or loose trim. The governing design wind load for a specific address is set by the adopted building code and the site's exposure, and the installer's job is to confirm that the chosen panel's published rating meets that requirement for your address, then install to the fastener schedule that rating depends on. The same sustained ocean wind that governs roof specification on the barrier islands governs siding fastening one floor down, and the logic in the bayfront specification guide for Margate applies to the walls as directly as it applies to the roof.
In practice, wind-related siding failures in this county are usually fastener failures and movement failures, not panel breakage. After a nor'easter, documentation of what moved and why matters for a claim, and the same storm damage documentation discipline applies to a wall as to a roof.
Insulated vinyl siding versus hollow-back panels
Hollow-back vinyl is the traditional profile: a formed panel with no backing. Insulated vinyl has a foam backing bonded to the panel's rear face. The foam is commonly expanded polystyrene, though the exact material, thickness, and claimed R-value vary by product line and are printed on the manufacturer's technical sheet. An R-value taken from a brochure describes the backing layer, not the assembled wall, and it should not be read as the wall's thermal performance.
The differences that matter in Atlantic County:
- Rigidity. Insulated panels are stiffer in the hand and on the wall. They resist deflection better and are less likely to show waviness over framing that is not perfectly flat. On a windy barrier-island wall, that rigidity is functional: a panel that deflects catches more wind and works its fasteners harder.
- Thermal. The foam adds a modest thermal break. It is not cavity insulation, and it does not replace air sealing. Treat the R-value as a small bonus, and choose insulated siding for its rigidity, not for a heating bill promise.
- Noise. Some homeowners report less exterior noise transfer through a foam-backed panel. The effect is real but modest, and it is not soundproofing.
- Cost. Insulated panels cost more than hollow-back panels of the same profile. The installed difference depends on wall area, profile, accessory count, and substrate, and HappyRoof shows it in the written proposal so the decision is made on your house, not on a sample board.
| Attribute | Hollow-back vinyl | Insulated vinyl |
|---|---|---|
| Backing | None | Foam bonded to the rear face |
| Panel rigidity | Standard | Higher |
| Added thermal value | Comes from the wall assembly | Modest added break, per the manufacturer's sheet |
| Exterior noise | Standard | Some damping, not soundproofing |
| Material cost | Lower | Higher |
The decision usually comes down to substrate condition and budget. If the wall is flat and the fastening is correct, hollow-back performs fine and is the better use of money for many homes. If the framing has irregularities, or the homeowner wants the added rigidity and a small thermal break, insulated vinyl is worth pricing. The free inspection is where HappyRoof tells you which one the wall actually needs, including saying so when hollow-back is the honest choice and the extra cost buys nothing you need.
The installation details that decide performance
A siding panel is a simple extrusion. The wall is not. These are the details that separate a wall that stays straight and dry through a nor'easter from one that buckles in its first summer.
Starter strip. The bottom course hangs from a level starter strip. If the starter strip is out of level, every course above it runs out, the laps open, and the whole elevation looks wrong from the street. The strip also has to be fastened so the first panel locks and can still move. It is the cheapest part of the job and the most common place for a rushed crew to save ten minutes.
Nail slots and fastening. Vinyl panels are punched with horizontal slots, not round holes. The fastener goes in the center of the slot and is left with slight clearance so the panel can slide as it expands and contracts. Fasteners go into structural framing, not just sheathing, at the spacing the manufacturer specifies, with the fastener type the rating requires. Driving a fastener tight against the panel face is the single most common installation error in this county, and it shows up later as a wavy wall.
Fastener material. Near salt air, fastener choice is a corrosion question. The same salt aerosol that corrodes fastener heads and flashing metal on a shore roof will attack siding fasteners, so corrosion-resistant fasteners are part of the coastal spec, not an upsell. A wall that looks fine from the street can be quietly losing its fasteners behind the panel.
Expansion clearance. Vinyl moves with temperature, and it moves more over long panel runs. The ends of each panel need room to move inside the J-channel, corner post, or utility trim that receives them. The required clearance varies with panel length and with the temperature at installation. A panel cut tight in cold weather buckles in summer sun; a panel cut too loose pulls out of its receiver. The installer calculates clearance for the temperature of the install day, not for a seasonal average, which is why this is a field decision rather than a number in a catalog.
J-channel. Around windows, doors, and other openings, panel ends terminate in J-channel. It must be sized for the panel's movement and flashed behind so water that reaches the channel drains out rather than behind the siding. J-channel is where a visually clean job hides a water problem if the flashing behind it is wrong.
Corner posts. Outside corners get corner posts, set plumb, with panel ends received into them. A corner post out of plumb telegraphs down the entire elevation and forces every course to compensate, which is why the corners are checked before the field of the wall goes on.
Laps and course alignment. Field joints are lapped away from the primary sight line and staggered so seams do not stack. Each course stays straight because the course below it is straight, which circles back to the starter strip.
Transitions. Where siding meets the roof, a porch roof, a chimney chase, or a utility penetration, the transition needs flashing and trim that shed water outward. This is roof flashing repair territory as much as siding territory, and it is where re-siding jobs most often leave a gap that leaks later.
None of these details is visible in a finished photograph taken from the curb. They are visible in the proposal, in the fastener schedule, and in the installer's answers when you ask how expansion clearance is calculated. That is what a buyer should be asking about.
What salt air does to vinyl siding, and what it does not
The vinyl panel itself does not corrode. It is a polymer, it does not absorb salt water, and its color runs through the material rather than sitting on the surface as a paint film. Salt air's damage goes to the metal in the system: fasteners, flashing, and any trim accessories. That is the same mechanism that corrodes fastener heads and thin flashing metal on shore roofs in this county, and it applies to the wall exactly the same way. The coastal upgrade for vinyl siding is therefore not a special panel color. It is corrosion-resistant fasteners, correctly lapped flashing, and a drainage plane that stays intact behind the panel.
For most Atlantic County homes, vinyl siding for coastal homes installed with corrosion-resistant fasteners and correct flashing is a sound coastal cladding. The failure mode to fear is not the panel dissolving in salt air; it is a cheap fastener rusting out behind a panel that looks fine from the street.
Common failure modes on Atlantic County siding walls
Knowing what fails helps a homeowner read a wall and a proposal. The failures repeat across the county:
- Buckling and waviness. Almost always the result of fasteners driven tight or insufficient expansion clearance. The panel looks fine for a season, then waves appear in the first hot spell.
- Panels pulling loose. Fasteners into sheathing rather than framing, spaced too wide, or corroded to the point of failure. The panel comes off in the next strong gust.
- Water behind J-channel. Missing or reversed flashing at openings lets water run behind the siding and down the wall cavity.
- Rust streaks from fastener heads. Non-corrosion-resistant fasteners near salt air, visible as brown streaks running down from the panel laps.
- Open laps and crooked courses. A starter strip out of level compounds with every course, and the laps open toward the top of the wall.
- Staining at the roof-to-wall line. A missing kickout or diverter at a roof transition sends water down the siding and behind the eave trim.
Each of these is a detail error, not a material defect, which is the strongest argument for paying attention to the installer rather than only the panel brand.
What vinyl siding installation costs in Atlantic County
A square is 100 square feet of wall area (about 9.3 square meters). A per-square number that ignores the number of stories, the substrate behind the wall, the accessory count, and the access conditions would be wrong in one direction or the other the moment it is applied to a real house. The written proposal is based on a free inspection with photos of the actual walls.
The scope items that move the number:
- Wall area and number of stories. More wall equals more panels, more fasteners, more trim, and more labor. A two-story elevation adds access and safety time.
- Tear-off and disposal. Whether the old siding is removed, how many layers exist, and what is under it all change the labor.
- Substrate condition. Damaged sheathing or framing found after tear-off has to be corrected before the new wall goes on.
- Panel choice. Hollow-back versus insulated vinyl changes the material line item.
- Accessories. Every window, door, corner, and transition adds J-channel, trim, or flashing. A house with many openings costs more than a plain gable wall of the same area.
- Housewrap or weather-resistive barrier. If it is missing or failed, it is added or replaced while the wall is open.
- Soffit, fascia, and trim scope. A re-siding job that stops at the wall line is different from one that renews the eave line.
- Access and staging. Narrow attached or semi-attached lots on the barrier islands, fences, decks, and landscaping all affect how the crew works.
- Coastal fastener and flashing upgrades. Corrosion-resistant fasteners and correct transition flashing are part of the coastal spec.
- Permits and inspections. Municipal requirements are confirmed for the specific address.
None of this resolves into a single countywide number, which is the point. A house in Brigantine with three stories, a low-slope rear section, and salt exposure is not priced like a single-story rancher in Galloway. The free inspection is what turns the general drivers into a written price before any work starts. If a contractor gives you a per-square price without looking at the wall, treat it as a conversation opener, not a commitment.
A siding quote is also not a roof quote. If the roof and the siding are being done together, they are separate line items with separate scopes, and the same inspection reports on both.
When to pair siding with housewrap, flashing, soffit, and fascia
Siding is the cladding, not the water control layer. Behind it, the wall relies on a weather-resistive barrier to drain bulk water, and on flashing to direct water at openings and transitions. The only time you can correct what is behind the siding is when the siding is off. That is the argument for pairing scope now rather than reopening the wall later.
- Housewrap. If the existing wall has no barrier or a failed one, replace it while the wall is open. It is inexpensive relative to the labor already being spent, and it is the difference between a wall that drains and a wall that holds water against the sheathing.
- Flashing. Window heads, door heads, roof-to-wall intersections, and any penetration need flashing that sheds water outward. Re-siding is the moment to correct failed flashing, and the same logic as roof flashing repair applies at the wall line.
- Soffit and fascia. The eave line is part of the exterior envelope. If soffit and fascia are being replaced, the siding has to terminate correctly into them, and the attic ventilation pathway through the soffit has to stay balanced with the roof ventilation at the ridge. A siding job that blocks a soffit vent quietly damages the attic.
- Gutters. Undersized or failing gutters dump water against the fascia and the wall top. If gutters are part of the problem, pairing seamless gutters with the siding work keeps the new wall from inheriting the old wall's drainage problem.
- Roof. If the roof is near replacement, sequencing matters: doing the roof before or with the siding protects the new wall from roof tear-off debris and from leaks at the roof-to-wall line. The same inspection can tell you whether an asphalt shingle roof replacement is coming due.
The pairing decision is mostly about sequencing and labor efficiency. The marginal cost of fixing housewrap or flashing while the wall is open is far lower than the cost of opening the wall again in two years.
What is included in the job, and what is not
The included scope is what the written proposal covers: the free inspection with photos, tear-off of the old cladding as scoped, inspection and correction of the substrate, the weather-resistive barrier, the panels and all trim, corners, and transitions, soffit, fascia, and trim where scoped, cleanup, and the final walkthrough. Permit requirements are confirmed for the municipality.
What is not included unless it is separately scoped and priced: window and door replacement, interior drywall or finish repair, structural repairs beyond what is discovered and agreed in writing, gutter replacement, and roof work. Those are separate line items, not surprises buried in a siding number.
For storm-related siding damage, HappyRoof documents the damage to support your insurance claim.
How the job goes: from inspection to cleanup
- Free inspection with photos. HappyRoof photographs the actual walls, roof line, soffit, and any problem areas, and gives an honest assessment of whether the siding needs replacement or has service life left.
- Written proposal. The scope, panel choice, accessories, and price are written down before anything starts. Nothing rests on a verbal estimate.
- Scheduling and materials. Once the proposal is accepted, materials are confirmed and the schedule is set. Permit requirements are confirmed for the municipality.
- Tear-off and substrate preparation. Old cladding is removed, and the sheathing and framing are inspected and corrected where needed.
- Barrier and flashing. Housewrap and flashing go on while the wall is open.
- Siding installation. Panels, trim, corners, and transitions are installed to the manufacturer's fastener schedule and expansion requirements.
- Soffit, fascia, and trim. Eave and trim scope is completed so the wall terminates correctly.
- Cleanup and walkthrough. The site is cleaned, old fasteners and debris are picked up, and the finished wall is walked with the homeowner.
What to have ready before the inspection
- The age and history of the roof, if you are considering pairing roof and siding work.
- Any known leaks, water stains, or drafts you have noticed, so the inspection starts with evidence rather than a tour.
- Access notes: where the crew would stage, whether there are fences, decks, or plantings in the way, and whether the lot has a driveway or is a narrow attached lot.
- Any neighborhood or municipal exterior-appearance rules you are aware of, so they are accounted for before the proposal, not after.
- Your own question list: hollow-back versus insulated, and whether the soffit and fascia are in scope.
The inspection is free and comes with photos, so bring the questions that matter to you rather than waiting for the proposal to arrive.
How to read a siding proposal
A proposal is a specification, and a good one answers these questions without being asked:
- What panel is specified, and what is its published wind rating for this address?
- What fastener type and spacing does that rating require, and is it written in the proposal?
- Is the substrate flat, or does it need repair, and what happens if more damage is found?
- Is the weather-resistive barrier included, and what is the condition of the existing one?
- How is expansion clearance calculated for the temperature on install day?
- Are corrosion-resistant fasteners specified for a salt-exposed wall?
- Is soffit, fascia, and trim in scope, and how does the siding terminate into the eave?
- What is excluded, and what would trigger a change order?
- Who pulls the permit and who meets the municipal inspector?
A proposal that names only "vinyl siding" and a total, with none of these details, is asking you to buy a product rather than an installed wall. The details are the job.
Where HappyRoof installs vinyl siding in Atlantic County
HappyRoof serves all 22 Atlantic County towns. The county is three wall environments wearing one name.
The barrier islands — Atlantic City, Ventnor City, Margate City, Longport, and Brigantine — are the coastal extreme: sustained ocean wind, salt aerosol, and a housing stock that includes narrow attached and semi-attached buildings with limited staging. Fastener and flashing corrosion resistance is the governing detail here, and access planning matters because there is often no driveway to stage from.
The mainland — including Egg Harbor Township, Galloway, Hamilton Township, Mullica Township, Absecon, Pleasantville, Somers Point, Linwood, Northfield, Mays Landing, and Egg Harbor City — sees the same storm seasons with less constant salt load. The fastening and expansion rules do not change; the corrosion urgency is lower, and the access is usually simpler.
The Pinelands side of the county adds shade, tree litter, and the moisture that comes with both. A wall under constant leaf litter and shade needs its drainage plane and soffit ventilation to be right, because the wetting is more persistent even though the wind is lower.
Every municipality has its own permit and inspection path, and HappyRoof confirms the requirements for the specific address before work starts.
Scheduling and lead times
A useful schedule is set only after material availability and municipal inspection timing are known. The sequence that matters is: the free inspection produces a written proposal, the proposal is accepted, materials are confirmed, and the schedule is then set in writing. Reach the shop at (609) 525-4521.
Frequently asked questions about vinyl siding installation in Atlantic County
Does vinyl siding hold up to Atlantic County coastal wind?
Yes, when it is installed to the rating. A wind-rated panel performs to its published rating only when it is fastened through the nail slots into structural framing at the specified spacing, left room to expand, and finished with straight trim. Wind-related failures in this county are usually fastener or movement failures, not panel breakage.
What does "wind-rated" vinyl siding mean?
It means the manufacturer tested a finished siding assembly under simulated wind pressure and published a rating that assumes a specific fastener, spacing, penetration, and accessory set. The rating applies to the assembly, not the panel alone. If the installation does not match the tested fastening, the rating does not transfer to the wall.
Is insulated vinyl siding worth the extra cost in New Jersey?
It depends on the wall and the budget. Insulated panels add rigidity, a modest thermal break, and some sound damping, and they cost more than hollow-back panels. The R-value on the box describes the backing, not the whole wall. HappyRoof prices both in the written proposal so the decision is made on the actual house rather than a brochure.
Does salt air damage vinyl siding?
The vinyl panel does not corrode and does not absorb salt water. Salt air attacks the metal in the system: fasteners, flashing, and trim accessories. The coastal specification is therefore corrosion-resistant fasteners and correct flashing, not a different panel.
How much does vinyl siding cost in Atlantic County NJ?
The number depends on wall area, stories, tear-off, substrate condition, panel type, accessory count, housewrap, soffit and fascia scope, access, and coastal fastener upgrades. The price is written after a free inspection with photos of the actual walls.
Can vinyl siding be installed over existing siding?
That decision depends on the condition of the existing wall, the substrate, and the manufacturer's requirements. Vinyl siding needs a flat, sound substrate and correct fastening into framing; installing over an unsuitable existing cladding can hide damage and void the rating. The inspection determines whether a clean tear-off or an over-install is right for the specific wall.
Next step
Call (609) 525-4521 to schedule the free inspection. You will get photos of your own walls, an honest answer on whether the siding needs replacement, and a written price if it does, with the panel choice, fastener schedule, and accessory scope written down before anything starts.