For the ridge vent vs box vent NJ question, the right exhaust vent matters less than whether the attic has balanced intake. Ridge vent works only if soffit vents are open and no old gable or box vents short-circuit the airflow. Compare net free area, wind-driven rain exposure, and dead spots before choosing ridge, box, turbine, or powered exhaust.
Start with the system, not the vent
An attic ventilation system has two sides. Cool outside air enters low at the soffits, rises as it warms, and exits high near the ridge, carrying heat and moisture with it. The exhaust vent is only the exit. The intake is the part most Atlantic County attics get wrong, usually because insulation was blown in and pushed against the eaves, sealing the vents.
When intake and exhaust are balanced, an attic in July stays within a reasonable margin of outdoor temperature. When they are not, the attic bakes, and shingles above cook from below at temperatures that age them faster than sunlight alone. That is the core reason the ridge vent vs box vent NJ discussion should not begin with the vent. It should begin with the attic's total net free area and how much of it is intake.
Before choosing an exhaust type, confirm three things:
- The total net free area required for the attic floor area.
- Whether the soffit or eave intake is actually open.
- Whether any old exhaust vents remain that could compete with the new one.
If any of those three is unresolved, the best exhaust product will still underperform.
Roof exhaust ventilation options at a glance
The table below compares the five exhaust types most often discussed in Atlantic County: ridge vent, static box vent, gable vent, turbine vent, and powered vent. It is a decision map, not a specification sheet. The actual net free area of any product is printed on its product data sheet.
| Attribute | Ridge vent | Box vent | Gable vent | Turbine vent | Powered vent |
|---|---|---|---|---|---|
| How it moves air | Continuous convection along the ridge | Convection through individual openings | Wind pressure against the gable end | Wind-driven rotation pulling air upward | Motorized or solar-powered fan |
| Typical placement | Cut slot along the full ridge | Pairs or groups near the upper roof | One opening in each gable wall | Mounted on the roof slope | Mounted on the roof slope |
| Power source | None | None | None | Wind | Electricity or solar |
| Moving parts | None | None | None | Bearings and spinning head | Motor, thermostat, humidistat |
| Wind-driven rain exposure | Continuous but low-profile; depends on baffle design | Low, but each opening is a penetration | High if the opening faces prevailing wind | Moderate; spinning head can shed some water | Moderate; housing and flashing are the weak points |
| Dead-spot risk | Low when the ridge is continuous | High between vents | High in the center of the attic | Moderate between units | Low when sized and controlled correctly |
| Coastal maintenance concern | Debris accumulation along the slot | Leaf and seed clogging | Screen clogging and louver damage | Salt air on bearings and moving parts | Electrical connections, motor failure, and control drift |
No single row in that table decides the question. The decision is controlled by the attic's geometry, the existing intake, and the home's exposure to wind-driven rain.
Ridge vent performance on an Atlantic County roof
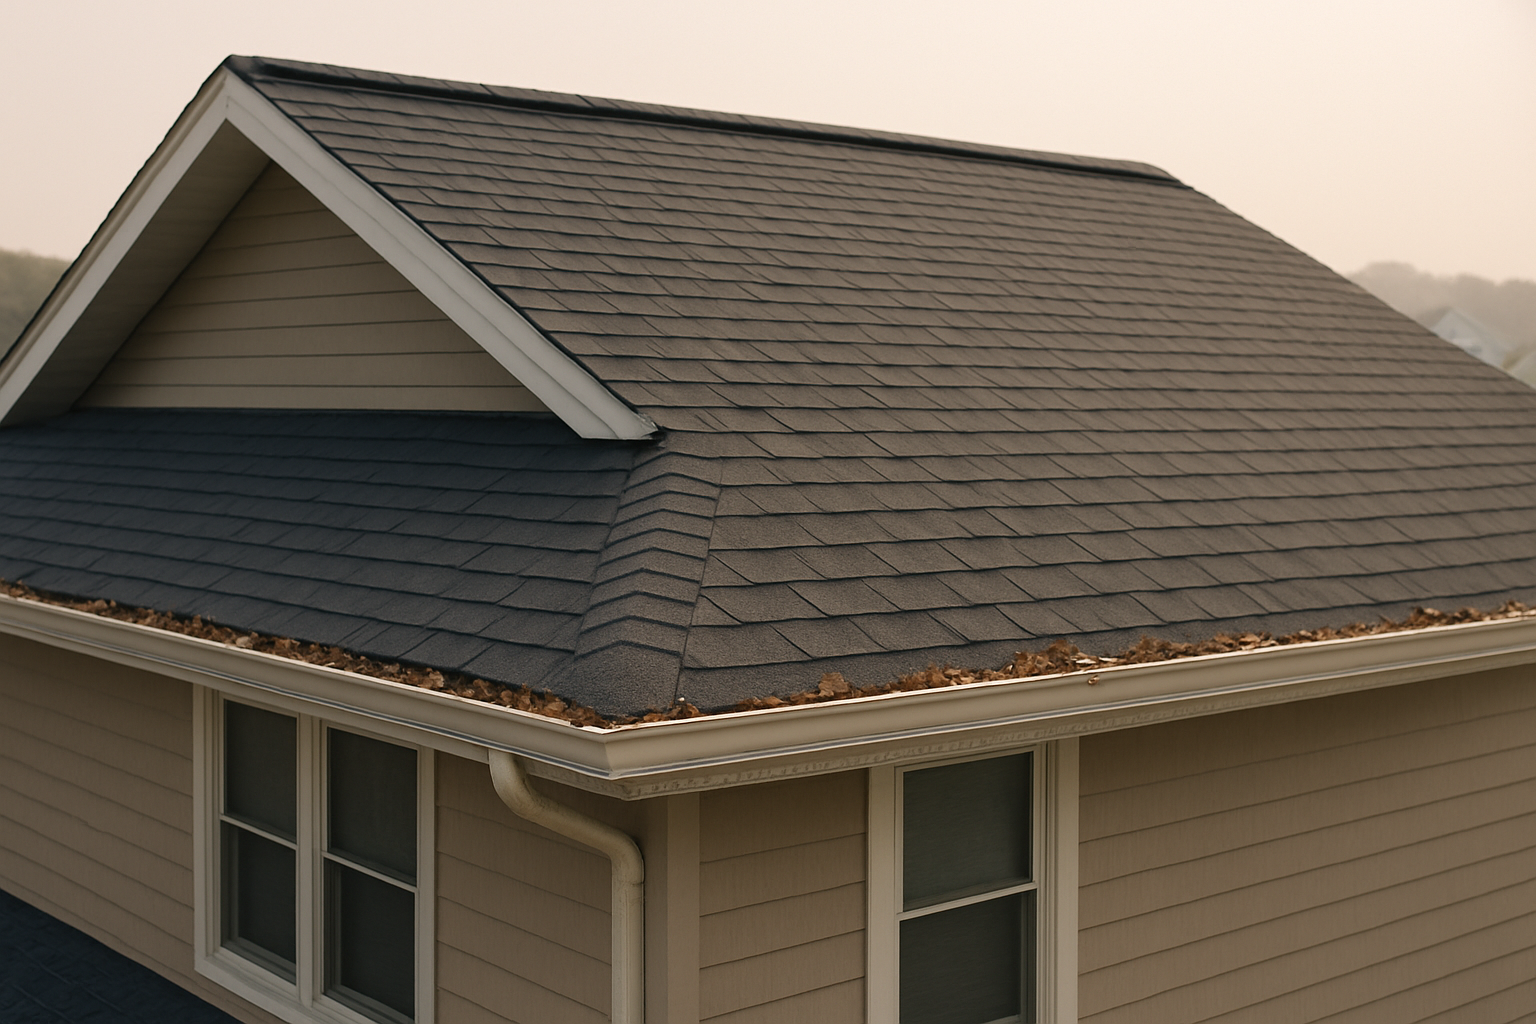
Ridge vent is the default choice on many new roofs in Atlantic County because it is continuous. Instead of pulling from a few openings, it exhausts along the full ridge line. That continuity reduces dead spots and gives the attic a more even temperature profile.
The way it works is simple. Warm air rises to the highest point of the attic and leaves through a slot cut along the ridge. The vent is covered with a shingle-over cap that keeps the roof's appearance clean. Because there are no moving parts, there is nothing to seize, short out, or fail mechanically.
The performance of ridge vent depends on three installation details.
First, the slot must be cut wide enough for the product's rated net free area. A ridge vent is rated in square inches of net free area per linear foot, and that number varies by product. The length of the slot, not the appearance of the cap, determines how much air can leave.
Second, the intake must be adequate. Ridge vent is passive. It cannot pull air through blocked soffits. If insulation is packed against the eaves, the ridge vent becomes a decorative cap with no meaningful airflow.
Third, no competing exhaust vent should remain open on the same attic space. If an old gable vent or box vent is left in place, the ridge will pull from the nearest existing hole instead of from the soffits. That short-circuit is one of the most common ventilation failures found in Atlantic County homes.
Wind-driven rain and snow are the main concerns with ridge vent on the coast. In a sustained ocean wind, rain can be driven nearly horizontally into a ridge opening. Most ridge vent products use an external baffle or internal weather filter to break the air stream and let water drain back out, but the baffle is only effective if the product is installed according to the manufacturer's instructions. A poorly cut slot, a missing end cap, or a ridge cap that does not cover the vent correctly can turn a nor'easter into a drip line along the attic floor.
Salt air is less of a direct problem for ridge vent than for turbine vents because ridge vent has no metal bearings in the airflow path. The cap shingles and the vent itself still need to be compatible with the coastal environment, but the failure mode is more often installation-related than corrosion-related.
Ridge vent also has a specific weakness on complex roofs. If the ridge is short, broken by hips, or interrupted by dormers, the continuous run may not provide enough exhaust area. A house with a narrow ridge and a large attic floor may need supplemental exhaust, but that supplemental exhaust must be planned carefully so it does not short-circuit the ridge.
Ridge vent vs box vent NJ: static exhaust, gable vents, and dead spots
Box vents, also called static roof vents, are individual openings installed near the ridge. They work by convection: hot air rises and exits through the vent, while cooler air is drawn in at the soffits. Each box vent covers only the area near it, so the space between vents can become a dead spot where heat and moisture linger.
Gable vents are louvered openings in the gable end walls. They rely on wind pressure across the gable rather than on the stack effect alone. A gable vent works well when the wind is blowing against the gable, but it does almost nothing when the wind is parallel to the gable or when the attic is calm.
The main advantage of box vents and gable vents is that they are simple. They have no moving parts, no wiring, and no motor to fail. They are also familiar to homeowners and easy for a roofing crew to install.
Their weakness is coverage. A box vent exhausts from a point, not from a line. The attic areas between the vents can be hotter and wetter than the area directly under the vents. On a large or irregular attic, enough box vents to eliminate dead spots can become a field of penetrations, and every penetration is a potential leak.
Gable vents create a different problem on Atlantic County homes: they can act as intake when they should be exhaust. If the prevailing wind hits one gable and pulls air through the other, the airflow may move horizontally across the top of the attic without ever drawing from the soffits. That cools the ridge area but leaves the lower attic and eaves stagnant.
The wind-driven rain risk of a gable vent depends on orientation. A gable opening facing the ocean can ingest wind-driven rain directly into the attic during a coastal storm. Louvers and screens slow the water but do not stop a sustained horizontal rain.
Turbine vents in a coastal wind environment
Turbine vents, also called whirlybirds, are wind-driven exhaust vents. The spinning head creates a low-pressure area that pulls air out of the attic. In a steady breeze, a turbine can move more air than a static vent of similar size, and it uses no electricity.
The turbine vent coastal NJ discussion has to account for salt air. A turbine vent is the only common passive exhaust type with moving parts, and those parts are exposed to the same salt aerosol that attacks fastener heads and flashing on barrier island homes. Bearings can corrode, the head can seize, and a seized turbine becomes a static vent with a smaller effective opening than the homeowner expected.
Turbines also need wind to do their job. On a hot, still July afternoon, a turbine vent does little more than a box vent. On a windy March day, it can spin aggressively and pull a large volume of air through the attic. That variability is not necessarily bad, but it makes a turbine less predictable than a continuous ridge vent.
The maintenance burden is real. A turbine should be checked periodically for bearing wear, bird or insect entry, and corrosion. A homeowner who wants a zero-maintenance attic should not choose a turbine. A homeowner who is willing to inspect it once or twice a year may find it acceptable.
Wind-driven rain is a moderate concern. A spinning turbine head tends to shed water outward, and many units have a throat and flashing designed to direct water away from the opening. But in a nor'easter with sustained wind and horizontal rain, no spinning head is completely immune. The flashing around the base of the turbine is just as important as the head itself.
Turbine vent placement matters. Like box vents, turbines are point exhaust. The number of turbines must be matched to the attic's required net free area, and the units must be spaced so they do not pull from each other instead of from the soffits.
Powered vents: exhaust that costs money to run
Powered vents use a motor or a solar panel to force air out of the attic. They are the only exhaust type on this list that can move air on a still day, and that is their main advantage. A powered vent can also be controlled by a thermostat, a humidistat, or both, so it runs only when the attic reaches a set condition.
The tradeoff is running cost. An electric powered vent draws power whenever it runs, and a solar-powered vent only works when the panel receives enough sun. The running cost is not the only consideration; the motor, thermostat, humidistat, and electrical connections are all failure points that a passive vent does not have.
Powered vents can also create a new problem if the intake is inadequate. A fan that pulls harder than the soffits can supply will draw air from the conditioned house below. That can pull cooled air out of the living space in summer and heated air out in winter, increasing the energy bill rather than reducing it. This is why a powered vent should never be added as a fix for blocked soffit intake.
On the Atlantic County coast, the electrical components face the same salt air environment as every other exterior system. Connections corrode, controls drift, and motors fail. A powered vent can be the right choice for an attic that cannot get enough passive exhaust, but it should be selected with the understanding that it is an appliance, not a permanent roof component.
Powered vents also interact poorly with mixed exhaust types. A powered fan can overpower a ridge vent or gable vent and pull air through the nearest opening instead of through the soffits. If a powered vent is used, the exhaust strategy should be unified rather than layered onto an existing passive system.
Net free area: the calculation that controls the decision
Roof net free area calculation is the technical core of this decision. Net free area, or NFA, is the actual open area of a vent through which air can pass. It is not the same as the physical dimensions of the vent, because louvers, screens, and baffles reduce the open area below the vent's face size.
The building code sets a minimum ratio of net free area to attic floor area. The exact ratio depends on the code edition in effect and on how the ventilation is distributed between the upper and lower portions of the attic. Some assemblies qualify for a reduced total when a specific share of the ventilation sits high and the remainder is placed low, or when a vapor retarder is part of the assembly.
The important point is that the required area is a total. It must then be split between intake and exhaust. The exhaust vent is only half, or sometimes less, of the system. A roofing contractor should verify which ratio applies to the specific home rather than working from a guess.
How exhaust area is split between intake and exhaust
The common convention is to split the required net free area roughly evenly between intake and exhaust, with the soffit or eave intake matching the upper exhaust.
Some designers favor slightly more intake than exhaust. The logic is that a small positive pressure in the attic helps keep dust and unfiltered air from being pulled through ceiling penetrations. The exact split is less important than two other facts: the total must meet the code minimum, and the intake must actually be open.
The split also depends on the exhaust type. A continuous ridge vent distributes its exhaust along the full ridge, so the attic can use a long, low-profile opening rather than a few large ones. A box vent or turbine vent distributes the same total area among point openings, which changes the spacing and the dead-spot pattern.
The calculation should be done for the attic floor area, not the roof surface area. A steep roof has more surface area than a low-slope roof over the same attic floor, but the ventilation requirement is based on the horizontal attic floor area.
If the attic has a vapor retarder, a conditioned attic assembly, or a design that qualifies for a reduced total, the calculation changes. A roofing contractor should verify which ratio applies to the specific home and the specific code edition in effect.
Why exhaust only works with adequate soffit intake
An exhaust vent cannot create air. It can only move air that is already entering the attic somewhere. If the soffit vents are blocked, the exhaust vent will pull from the path of least resistance, which is often the conditioned house below or a nearby exhaust opening.
Blocked soffit intake is extremely common in Atlantic County homes. The usual cause is blown-in insulation that has been pushed against the eaves, sealing the vents. The homeowner sees vents on the outside of the house and assumes the intake is working, but the air path is closed from the inside.
When the soffit intake is blocked, the attic ventilation system stalls. The ridge vent cannot pull air, the box vents cannot draw from below, and the turbine spins without moving meaningful attic air. The attic temperature climbs, and moisture that should have been exhausted stays trapped against the sheathing and insulation.
The fix is to restore the intake path. That may mean pulling insulation back from the eaves, installing baffles to hold the insulation away from the soffit vents, or adding intake vents where the existing eave design does not provide enough open area. Adding more exhaust without fixing the intake makes the problem worse, not better.
Signs your attic ventilation is out of balance
An unbalanced attic usually announces itself in one of several ways. The signs below are clues, not a diagnosis, but they are worth investigating before choosing a new exhaust vent.
- The upstairs is consistently hotter than the rest of the house in summer, even with the air conditioning running.
- The roof shows uneven snow melt in winter, with patches melting over the warmest attic areas.
- There is condensation on the underside of the roof sheathing, on nails, or on the attic side of the ceiling.
- The attic smells musty or the insulation feels damp in the winter.
- The existing vents show no sign of airflow, or the soffit vents are visibly packed with insulation from inside the attic.
- The home has both a ridge vent and an old gable vent, and the ridge area stays cool while the lower attic stays hot.
None of these signs tells you which vent to choose. They tell you that the system is not balanced and that the intake side needs attention first.
Why mixing gable and ridge vents short-circuits airflow
Mixing exhaust types on the same attic space is one of the most common ventilation failures in Atlantic County homes. The typical sequence is that a house has gable vents or box vents for years, and then a new roof is installed with ridge vent. The old vents are left open, and the system stops working.
The reason is airflow short-circuiting. A ridge vent is designed to pull air from the soffits, up through the attic, and out at the ridge. If a gable vent is open near the ridge, the ridge vent pulls from the nearest opening instead of from the soffits. The air moves horizontally across the top of the attic and out the ridge, while the lower attic stays stagnant.
The result looks like ventilation but is not. The ridge vent is moving air, but the air is not the hot, moist air from the lower attic. It is the air that just entered through the gable. The soffit intake sits unused, and the areas that most need ventilation stay hot and wet.
The same short-circuit occurs with box vents left open alongside a new ridge vent, and with a powered vent added to an attic that still has passive exhaust openings. The fix is not to add more exhaust. The fix is to close the competing openings and restore the intended intake-to-exhaust path.
What to do instead of mixing exhaust types
If an attic is being converted to ridge vent, the old gable vents or box vents should be closed and sealed. Closing a gable vent usually means removing the louver, sheathing over the opening, and finishing the exterior to match. Closing a box vent means removing the vent, patching the roof deck, and installing shingles or roofing over the patch.
If the attic needs supplemental exhaust because the ridge is too short, the supplemental exhaust should be planned as part of one system, not added as an afterthought. A short ridge may require a combination of ridge vent and a few box vents, but the placement must be coordinated so the vents do not compete for the same air.
The best sequence is to calculate the required net free area, verify the intake, and then choose one exhaust strategy that meets the upper-portion requirement. That strategy may be all ridge vent, all box vents, all turbines, or a powered vent, but it should not be a random collection of leftover openings.
A homeowner who is not sure what is currently on the attic should have the attic inspected before the roof is replaced. The inspection should document the existing vents, the intake path, and whether the insulation is blocking the eaves. That information is what turns the ridge vent vs box vent NJ decision from a guess into a calculation.
Gable vent vs ridge vent in Atlantic County homes
The gable vent vs ridge vent comparison is really a comparison of two different ventilation strategies. A gable vent is a point, wind-dependent exhaust opening. A ridge vent is a continuous, convection-driven exhaust opening.
On a simple gable roof with a long ridge and open soffits, ridge vent is usually the more predictable choice. It exhausts evenly along the ridge and does not depend on wind direction. On a roof with a very short ridge or a hip configuration, a gable vent may provide useful exhaust area, but only if the wind cooperates.
On a barrier island home facing sustained ocean wind, a gable vent can be a liability if it faces the water. Wind-driven rain can enter through the louver, and the same wind that spins a turbine can push rain into a gable opening. Ridge vent is lower-profile but still requires a proper baffle to handle wind-driven rain.
On a wooded inland lot, gable vents can clog with Pine Barrens leaf load and organic debris, and the screens require regular cleaning. Ridge vent can also collect debris, but the continuous slot is less likely to be completely blocked than a single louvered opening.
The decision between gable vent and ridge vent should follow the net free area calculation. If the ridge can provide enough exhaust area for the attic floor, ridge vent is usually the cleaner system. If the ridge cannot, a gable vent may be needed, but it should not be added to an existing ridge vent without closing one or the other.
Ventilation, condensation, and the difference between moisture and leaks
Attic ventilation is a condensation control measure. It is not a roof leak repair. The two problems look similar because both can put water in the attic, but they have different causes and different fixes.
Condensation forms when warm, moist air from the house rises into a cold attic and meets a surface below the dew point. The result is water on the underside of the sheathing, on nails, and on the attic side of the ceiling. Condensation is usually broad and seasonal, appearing in cold weather and drying when the weather warms.
A roof leak is a water entry point. It appears after rain, traces back to a penetration, flashing, or damaged shingle, and it follows a path from the roof surface downward. A leak can occur in any weather, but it is most obvious during and after storms.
Ventilation can reduce condensation by moving moist air out of the attic before it condenses. Ventilation cannot stop an active roof leak. Adding a ridge vent or a turbine vent to a roof that is leaking at a pipe boot or chimney flashing will not fix the leak.
The distinction matters because Atlantic County homeowners sometimes confuse the two. A wet attic in January may be condensation, but a wet attic after a nor'easter may be a wind-driven leak. The correct response is to find the actual source instead of patching the stain. If the water appears only after rain and traces to a penetration, it is a leak. If it appears on cold nights and spreads across the sheathing, it is more likely condensation.
Atlantic County moisture context: humid summers, salt air, and nor'easters
Atlantic County is three different roofing environments wearing one county name. On the barrier islands, the governing factors are sustained wind, salt aerosol, and a housing stock that includes narrow attached and semi-attached buildings. On the mainland ring, the common findings are aging first-generation architectural shingles, ventilation that was never balanced, and flashing that has been caulked repeatedly. In the wooded inland areas, sheltered homes take limb strikes and live under shade and organic debris.
Each environment changes the exhaust vent decision.
On the barrier islands, wind-driven rain is the dominant risk. A vent that works fine in a light inland shower may ingest horizontal rain during a coastal storm. Ridge vent, box vent, gable vent, and turbine vent all need to be evaluated for how they handle wind-driven water, not just how much air they move.
Salt air is hardest on moving parts and electrical connections. A turbine vent or powered vent on a bayfront house will face more corrosion than the same unit on a wooded inland ranch. Passive ridge vent and box vents have fewer exposed mechanical parts, but their fasteners and flashings still need to be corrosion-resistant.
Humid summers put a premium on continuous airflow. The attic does not just need to shed heat; it needs to shed moisture that enters as humid outside air and as water vapor from the conditioned house. A system with large dead spots will hold that moisture in place, which is why point exhaust like box vents and turbines must be spaced carefully.
Nor'easter season overlaps with hurricane season and extends past it. Roofs that are marginal in May are the ones that fail in September. The same logic applies to ventilation. A system that is barely adequate in dry weather may be overwhelmed when a coastal low stalls offshore and drives rain for two days.
Choosing an exhaust strategy without guessing
The sequence for choosing an attic exhaust strategy is the same for every Atlantic County home, regardless of which vent type is ultimately selected.
First, measure the attic floor area and calculate the required total net free area for that floor area. Do not skip this step and do not rely on a rule of thumb.
Second, inspect the soffit or eave intake. Verify that the vents are open from the inside, not just visible from the outside. If insulation blocks the eaves, correct that before adding exhaust.
Third, document the existing exhaust vents. Note whether the attic has gable vents, box vents, turbines, or a powered vent, and whether any of them should be closed when the new system is installed.
Fourth, compare the exhaust options against the attic's geometry and exposure. A long continuous ridge favors ridge vent. A short ridge may favor box vents or a powered vent. A wind-exposed barrier island home may favor a low-profile ridge vent with a strong baffle over a gable opening facing the water.
Fifth, confirm that the selected product's net free area, expressed per unit or per linear foot, meets the required exhaust portion. The product data sheet, not the product's physical size, is the source of that number.
Sixth, install the system as one complete assembly, not as a collection of leftover openings. Close old exhaust vents that would short-circuit the new one, and verify that the intake path is continuous from the eave to the attic.
A free roof inspection with photos can document the existing vents and the condition of the soffit intake before any work is priced. That inspection is the practical starting point for a homeowner who wants to know whether the current attic ventilation is balanced and which exhaust option fits the house.
Frequently asked questions
Which is better in New Jersey, ridge vent or box vent?
Ridge vent is usually better when the attic has a long, continuous ridge and open soffit intake, because it exhausts evenly along the ridge and leaves fewer dead spots. Box vents are useful when the ridge is short or interrupted. The choice depends on the net free area calculation and the existing intake path, not on the vent alone.
Do ridge vents let wind-driven rain into the attic?
They can if the product is not designed or installed for wind-driven rain. Ridge vent uses a baffle or weather filter to break the air stream and let water drain back out, but a poorly cut slot or missing end cap can admit water during a coastal storm. The baffle design and installation details matter most.
Why can't I leave my gable vents open when I add ridge vent?
Open gable vents short-circuit the airflow. The ridge vent pulls from the nearest opening instead of from the soffits, so air moves across the top of the attic while the lower attic stays stagnant. To make ridge vent work, the old gable or box vents should be closed and sealed.
How much attic ventilation does my roof need?
The building code sets a minimum ratio of net free area to attic floor area, and that total is then split between intake and exhaust. The exact ratio depends on the code edition in effect and on how the ventilation is distributed between the upper and lower attic. A roofing contractor can calculate the required net free area for your attic floor area and confirm whether your existing intake and exhaust meet it.
How do I know if my attic has enough soffit intake?
The soffit vents may be visible from outside but blocked by insulation inside. The intake is adequate when the vents are open, free of insulation, and provide enough net free area to match the exhaust side. A roofing inspection that documents the eaves from inside the attic is the reliable way to confirm it.
Does attic ventilation fix a roof leak?
No. Ventilation controls condensation by moving moist air out of the attic. It does not stop water entering through damaged shingles, flashing, or penetrations. A leak appears after rain and traces to a specific point; condensation is broad, seasonal, and appears on cold surfaces. The two need different repairs.